COMMERCIAL, RESIDENTIAL, INVESTMENTS, LEASING, PROPERTY MANAGEMENT – INTERNATIONALLY

Properties

Save
Ask
Tour
Hide
Share
$379,900
New Listing

505 VILLAGE OAK DRIVE
TARPON SPRINGS, FL 34689

For Sale|Single Family Residence|Active
3
Beds
2
Total Baths
2
Full Baths
1,932
SqFt
$197
/SqFt
1983
Built
Subdivision:
OAKLEAF VILLAGE
County:
Pinellas
Call Now: (727) 207-9239
Is this the listing for you? We can help make it yours.
(727) 207-9239
505 VILLAGE OAK DRIVE505 VILLAGE OAK DRIVE505 VILLAGE OAK DRIVE505 VILLAGE OAK DRIVE
Save
Ask
Tour
Hide
Share

Mortgage Calculator

Monthly Payment (Est.)

Enter an interest rate to see your estimated monthly payment.
Calculator powered by Showcase IDX, a Constellation1 Company. Copyright ©2026 Information is deemed reliable but not guaranteed.

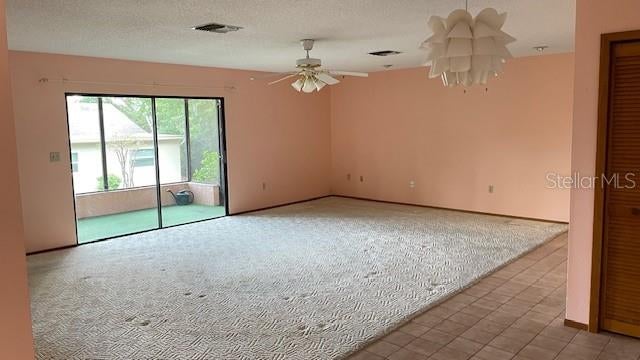
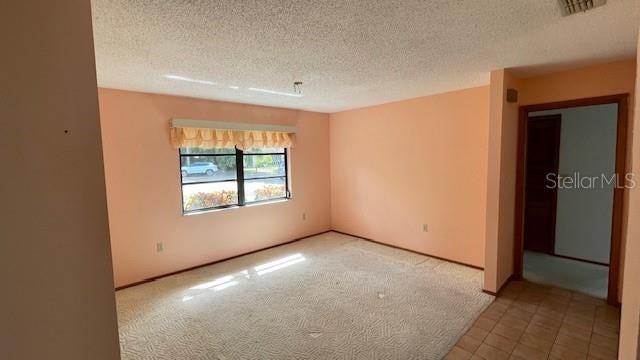
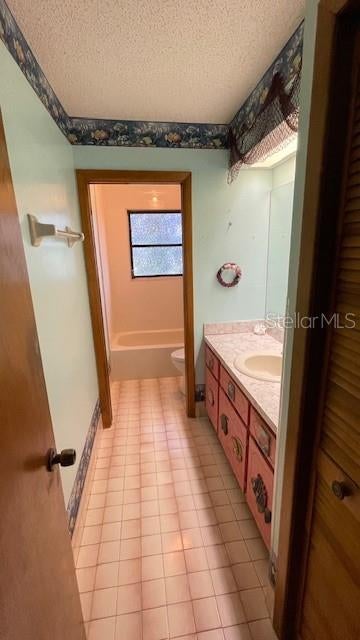
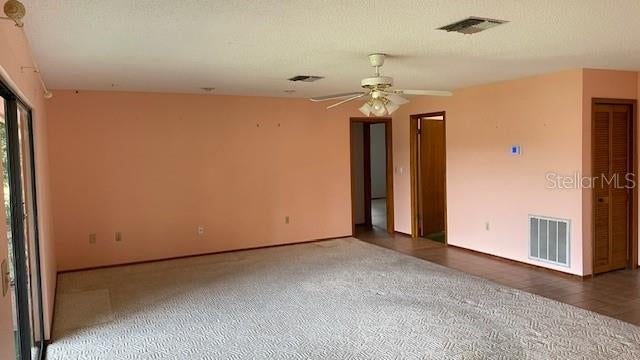
Whoa Nellie! You have to stop and check this out. Best deal in town for Tarpon Springs. Look at this solid built family home that has been well maintained by the same owner for 35 years. It must be something special for someone to love it for that long. Could it be the location, snuggled at the end of a cul-d-sac under live oak trees in Oakleaf Village. A sought-after neighborhood of well-kept homes and tree lined streets with it's own city park where children can play without having to worry about traffic. Speaking of traffic, there is none. Not on this street. When you drive up, you're gonna find a family home with a newer roof, central a/c, and water heater. See what I mean, the bones are all there. The big ticket items have all been replaced. A little cosmetics and you're off and runnin. Don't let it pass you by. This home is in the perfect location with a short jaunt to shopping, medical, beaches, and the world famous Sponge Docks. Don't take my word for it, "come on down" and see for yourself. You'll be glad you did. .

Save
Ask
Tour
Hide
Share
Listing Snapshot
Price 
$379,900
Days On Site 
0 Days
Bedrooms 
3
Inside Area (SqFt) 
1,932 sqft
Total Baths 
2
Full Baths 
2
Partial Baths 
N/A
Lot Size 
0.25 Acres
Year Built 
1983
MLS® Number 
TB8556941
Status 
Active
Property Tax 
$1,600.63
HOA/Condo/Coop Fees 
$5.42 monthly
Sq Ft Source 
Public Records
Friends & Family
Recent Activity
3 hours agoListing updated with changes from the MLS®
8 hours agoListing first seen on site
General Features
Acres 
0.25
Attached Garage 
Yes
Direction Faces 
South
Foundation 
Slab
Garage 
Yes
Garage Spaces 
2
Levels 
One
Number Of Stories 
1
Parking 
DrivewayGarage Door OpenerOn StreetOversizedAttached
Pets 
Yes
Property Sub Type 
Single Family Residence
Sewer 
Public Sewer
SqFt Total 
1932
Style 
Ranch
Utilities 
Cable AvailableElectricity Connected
Water Source 
Public
Zoning 
R-3
Interior Features
Appliances 
DishwasherDryerElectric Water HeaterRangeRefrigeratorWasher
Cooling 
Central Air
Flooring 
CarpetCeramic Tile
Furnished 
Unfurnished
Heating 
CentralElectric
Interior 
Walk-In Closet(s)
Laundry Features 
InsideLaundry Room
Balcony/Porch/Lanai 
Dimensions - 8x17Level - First
Bathroom 3 
Dimensions - 16x11Level - First
Bedroom 2 
Dimensions - 16x13Level - First
Dinette 
Dimensions - 11x9Level - First
Dining Room 
Level - First
Kitchen 
Dimensions - 12x15Level - First
Laundry 
Dimensions - 9x11Level - First
Living Room 
Dimensions - 22x18Level - First
Master Bedroom 
Dimensions - 12x21Level - First
Save
Ask
Tour
Hide
Share
Exterior Features
Construction Details 
Block
Lot Features 
Cul-De-SacLandscapedPaved
Patio And Porch 
EnclosedScreened
Roof 
Shingle
Community Features
Association Fee 
$65.0
Association Fee Frequency 
Annually
Community Features 
ParkPlaygroundStreet Lights
MLS Area 
34689 - Tarpon Springs
Township 
27
Financing Terms Available 
CashConventionalFHAVA Loan
Roads 
Asphalt
Listing courtesy of FUTURE HOME REALTY INC (727) 458-9413


Listing information is provided by Participants of the Stellar MLS. IDX information is provided exclusively for personal, non-commercial use, and may not be used for any purpose other than to identify prospective properties consumers may be interested in purchasing. Information is deemed reliable but not guaranteed. Properties displayed may be listed or sold by various participants in the MLS Copyright 2026, Stellar MLS.
Last checked: 2026-10-11 01:16 AM EDT

Neighborhood & Commute
Source: Walkscore
Disclosure: Community information and market data powered by Constellation Data Labs. Information is deemed reliable but not guaranteed.
Save
Ask
Tour
Hide
Share