COMMERCIAL, RESIDENTIAL, INVESTMENTS, LEASING, PROPERTY MANAGEMENT – INTERNATIONALLY

Properties

Save
Ask
Tour
Hide
Share
$395,000
3 Days On Site

6083 50TH AVENUE N
KENNETH CITY, FL 33709

For Sale|Single Family Residence|Active
3
Beds
1
Total Bath
1
Full Bath
1,272
SqFt
$311
/SqFt
1957
Built
Subdivision:
KENNETH CITY
County:
Pinellas
Call Now: (727) 207-9239
Is this the listing for you? We can help make it yours.
(727) 207-9239
6083 50TH AVENUE N6083 50TH AVENUE N6083 50TH AVENUE N
Save
Ask
Tour
Hide
Share

Mortgage Calculator

Monthly Payment (Est.)

Enter an interest rate to see your estimated monthly payment.
Calculator powered by Showcase IDX, a Constellation1 Company. Copyright ©2026 Information is deemed reliable but not guaranteed.

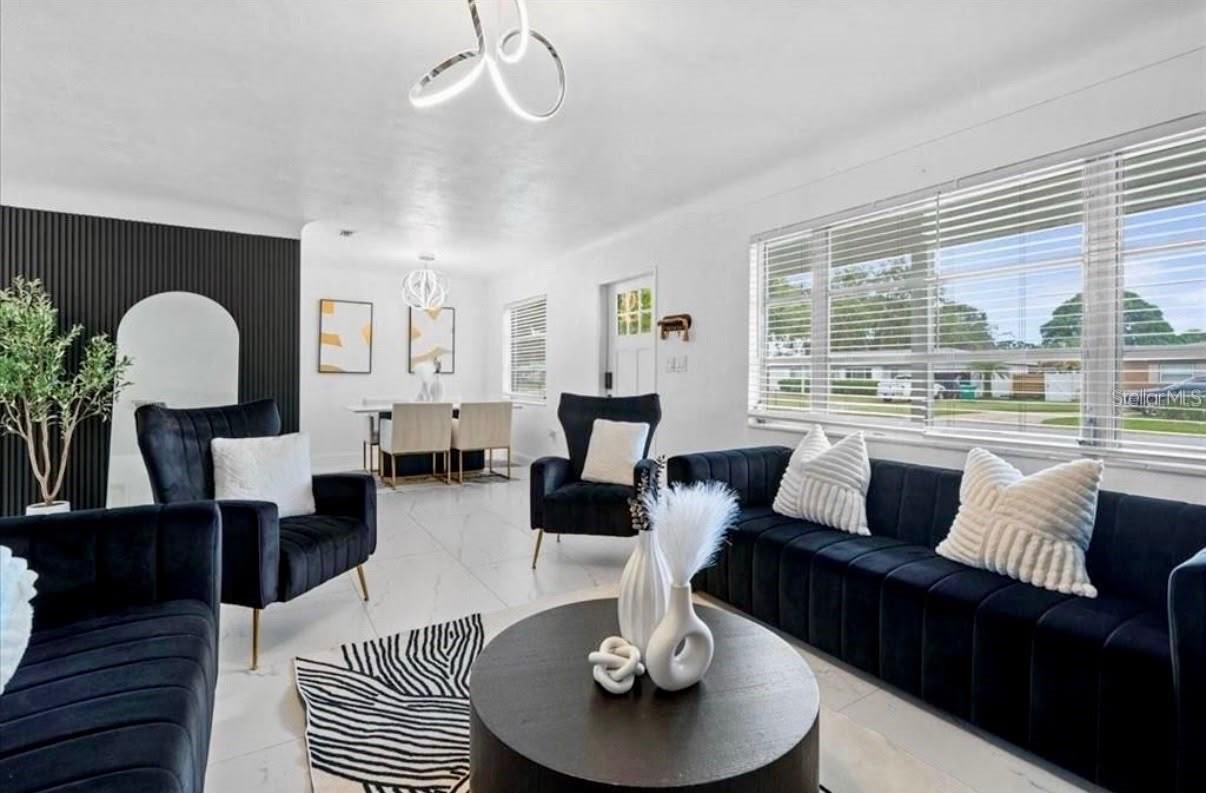
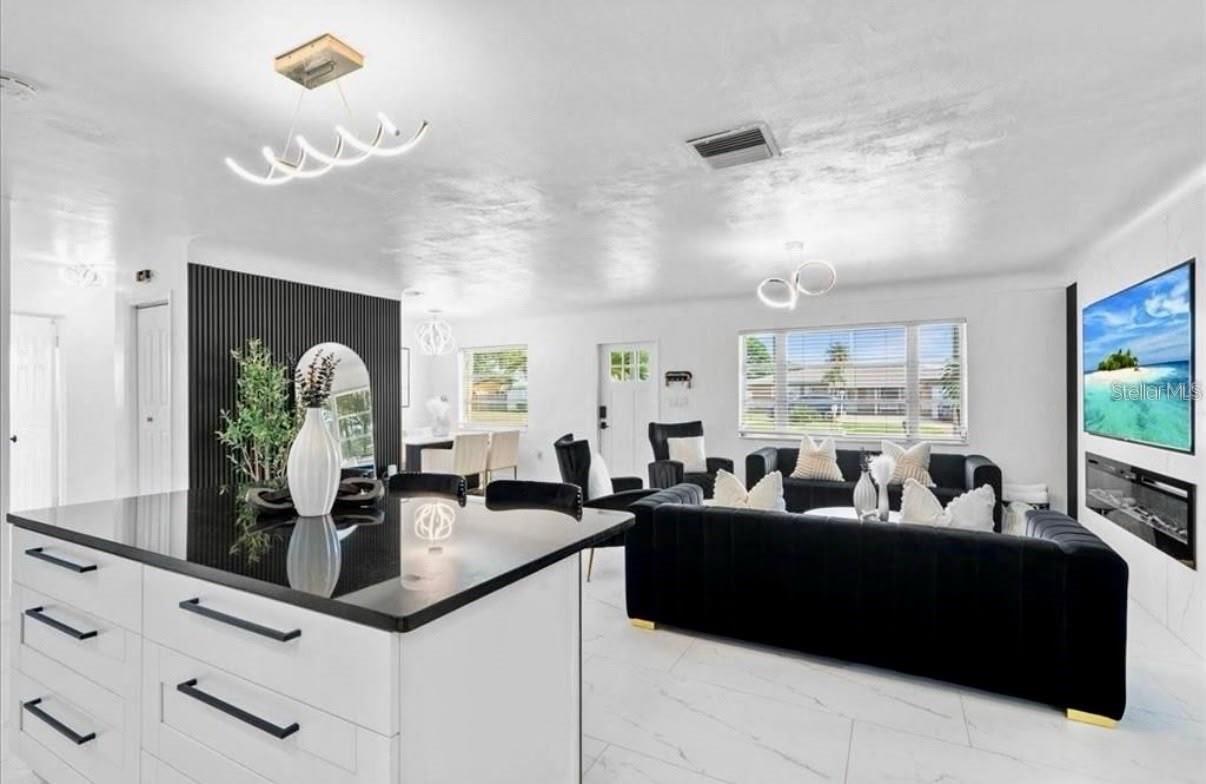
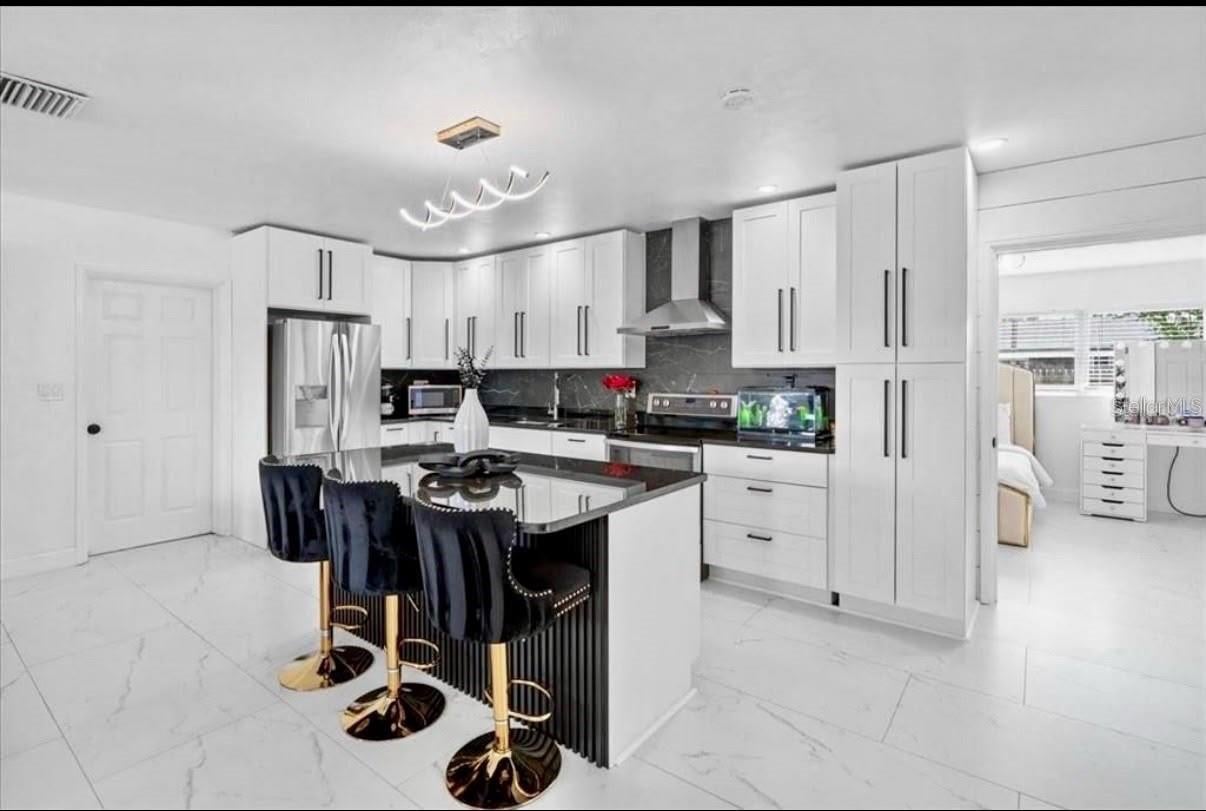
Welcome to this newly renovated, ultra-modern gem in the heart of Kenneth City! This sleek, single-family home offers the perfect combination of contemporary luxury and practical convenience, all nestled in a peaceful, tropical-landscaped setting. Step through the front door and be immediately captivated by the open-concept living space. The entire home features stunning, large-format marble-patterned tile flooring that reflects the natural light. The chef in you will love this fully-equipped kitchen and a full suite of stainless steel appliances. A large central island with waterfall-edge counter seating (stools included!) forms the heart of the home, perfect for entertaining. The living area is illuminated by multiple modern LED chandeliers and recesed lighting. It centers on a beautiful decorative fireplace set within a custom brick surround, perfect for setting the mood. All three bedrooms are spacious, clean, and styled with recessed lighting, fresh paint, and the same luxurious flooring. Large windows let in plenty of daylight. A beautifully updated bathroom features contemporary fixtures and finishes. The fully fenced backyard is an expansive, safe retreat. It offers a large, newly paved patio area—perfect for BBQs and a huge grassy area. Also in the backyard, you’ll find a dedicated, newly updated storage shed, ideal for lawn equipment, tools, and bicycles.

Save
Ask
Tour
Hide
Share
Listing Snapshot
Price 
$395,000
Days On Site 
3 Days
Bedrooms 
3
Inside Area (SqFt) 
1,272 sqft
Total Baths 
1
Full Baths 
1
Partial Baths 
N/A
Lot Size 
0.17 Acres
Year Built 
1957
MLS® Number 
TB8555646
Status 
Active
Property Tax 
$4,795.82
HOA/Condo/Coop Fees 
N/A
Sq Ft Source 
Public Records
Friends & Family
Recent Activity
3 days agoListing updated with changes from the MLS®
3 days agoListing first seen on site
General Features
Acres 
0.17
Attached Garage 
Yes
Direction Faces 
South
Foundation 
BlockSlab
Garage 
Yes
Levels 
One
Number Of Stories 
1
Parking 
DrivewayAttached
Property Sub Type 
Single Family Residence
Sewer 
Public Sewer
SqFt Total 
1719
Utilities 
Electricity ConnectedSewer ConnectedWater Connected
Water Source 
Public
Interior Features
Appliances 
MicrowaveRangeRefrigerator
Cooling 
Central Air
Fireplace 
Yes
Fireplace Features 
DecorativeElectricLiving Room
Flooring 
Ceramic TileLaminate
Furnished 
Unfurnished
Heating 
CentralElectric
Interior 
Eat-in KitchenOpen Floorplan
Laundry Features 
In GarageOther
Kitchen 
Dimensions - 16x9Level - FirstFeatures - Granite Counters, Kitchen Island
Living Room 
Dimensions - 25x16Level - First
Master Bedroom 
Dimensions - 17x13Level - First
Save
Ask
Tour
Hide
Share
Exterior Features
Construction Details 
Block
Exterior 
Balcony
Roof 
ConcreteMetalTile
Community Features
MLS Area 
33709 - St Pete/Kenneth City
Township 
31
Financing Terms Available 
CashConventionalFHAVA Loan
Roads 
Paved
Schools
School District
Unknown
Elementary School
Blanton Elementary-PN
Middle School
Tyrone Middle-PN
High School
Dixie Hollins High-PN
Listing courtesy of INVESTMENT REALTY (727) 776-8730


Listing information is provided by Participants of the Stellar MLS. IDX information is provided exclusively for personal, non-commercial use, and may not be used for any purpose other than to identify prospective properties consumers may be interested in purchasing. Information is deemed reliable but not guaranteed. Properties displayed may be listed or sold by various participants in the MLS Copyright 2026, Stellar MLS.
Last checked: 2026-10-10 08:37 PM EDT

Neighborhood & Commute
Source: Walkscore
Disclosure: Community information and market data powered by Constellation Data Labs. Information is deemed reliable but not guaranteed.
Save
Ask
Tour
Hide
Share