COMMERCIAL, RESIDENTIAL, INVESTMENTS, LEASING, PROPERTY MANAGEMENT – INTERNATIONALLY

Properties

Save
Ask
Tour
Hide
Share
$399,000
22 Days On Site

316 8TH STREET S 304
ST PETERSBURG, FL 33701

For Sale|Condominium|Active
2
Beds
2
Total Baths
2
Full Baths
1,141
SqFt
$350
/SqFt
2007
Built
Subdivision:
CASABLANCA TOWERS CONDO
County:
Pinellas
Call Now: (727) 207-9239
Is this the listing for you? We can help make it yours.
(727) 207-9239
316 8TH STREET S 304316 8TH STREET S 304316 8TH STREET S 304316 8TH STREET S 304
Save
Ask
Tour
Hide
Share

Mortgage Calculator

Monthly Payment (Est.)

Enter an interest rate to see your estimated monthly payment.
Calculator powered by Showcase IDX, a Constellation1 Company. Copyright ©2026 Information is deemed reliable but not guaranteed.

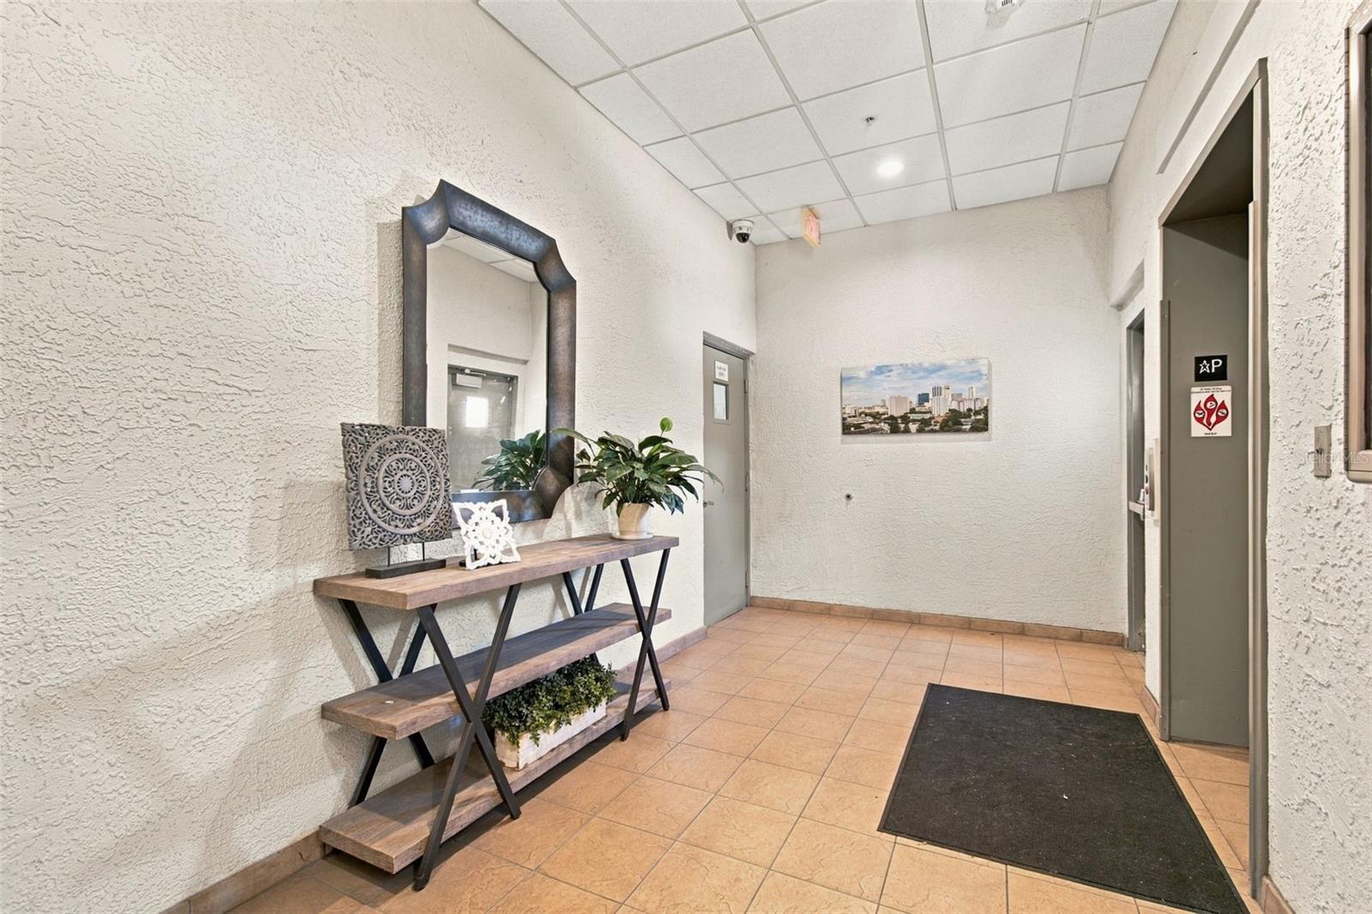
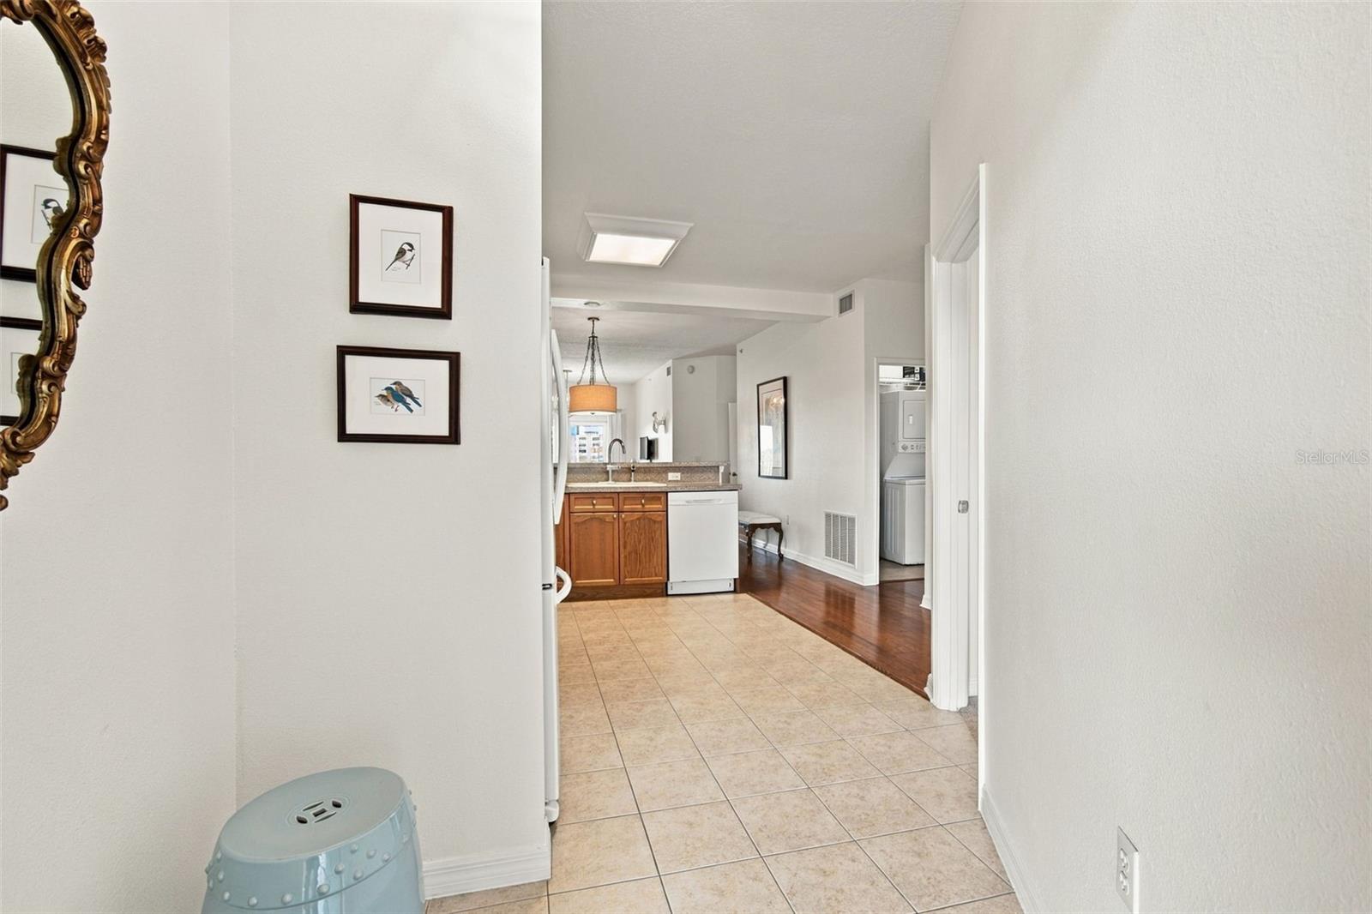
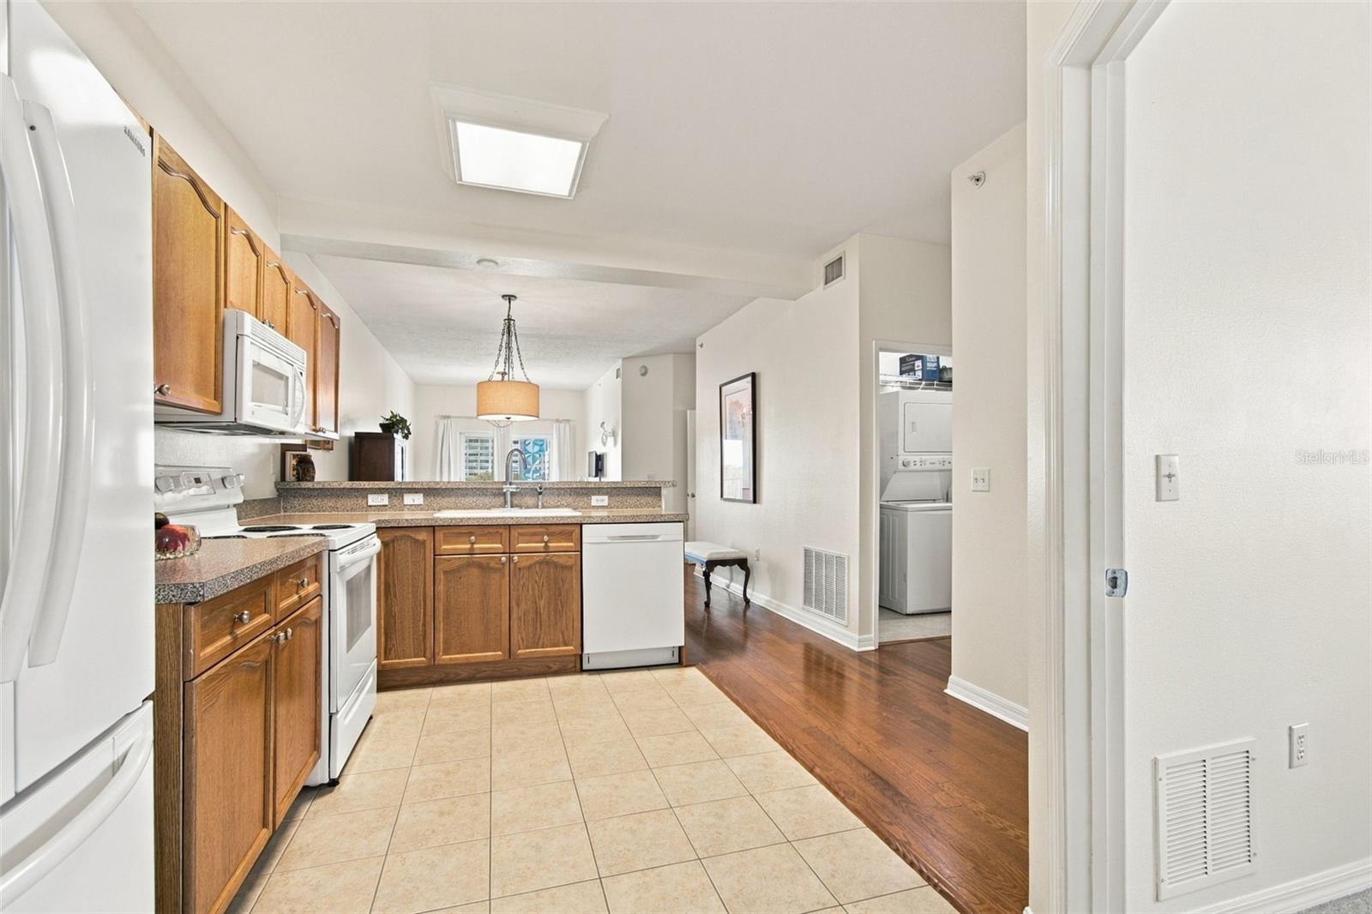
Light, bright, and beautifully situated in the heart of downtown St. Petersburg, this 2-bedroom, 2-bathroom end-unit condo is a rare find. Extra windows flood the open floor plan with natural light, creating an airy, welcoming space from the moment you walk in. Designer lighting throughout the living areas adds a polished, high-end touch, while brand-new hurricane impact windows and sliders (2025) offer peace of mind and energy efficiency for years to come. An assigned parking space in the building's secure garage adds everyday convenience — a true perk in the heart of downtown. Just two blocks from Central Avenue, you're steps from downtown St. Pete's best shopping, dining, and nightlife, with hospitals and everything else the city has to offer close at hand. Whether you're looking for a full-time residence or a lock-and-leave retreat, this end-unit condo delivers location, light, and lifestyle in one package.

Save
Ask
Tour
Hide
Share
Listing Snapshot
Price 
$399,000
Days On Site 
22 Days
Bedrooms 
2
Inside Area (SqFt) 
1,141 sqft
Total Baths 
2
Full Baths 
2
Partial Baths 
N/A
Lot Size 
N/A
Year Built 
2007
MLS® Number 
TB8549708
Status 
Active
Property Tax 
$1,020
HOA/Condo/Coop Fees 
$695
Sq Ft Source 
Public Records
Friends & Family
Recent Activity
2 weeks agoListing updated with changes from the MLS®
3 weeks agoStatus changed to Active
3 weeks agoListing first seen on site
General Features
Attached Garage 
Yes
Direction Faces 
East
Foundation 
Slab
Garage 
Yes
Garage Spaces 
1
Levels 
One
Number Of Stories 
8
Parking 
Alley AccessAssignedOff StreetAttached
Pets 
Number LimitSize LimitYes
Property Sub Type 
Condominium
Security 
Fire Sprinkler SystemKey Card Entry
Sewer 
Public Sewer
SqFt Total 
1141
Water Source 
Public
Interior Features
Appliances 
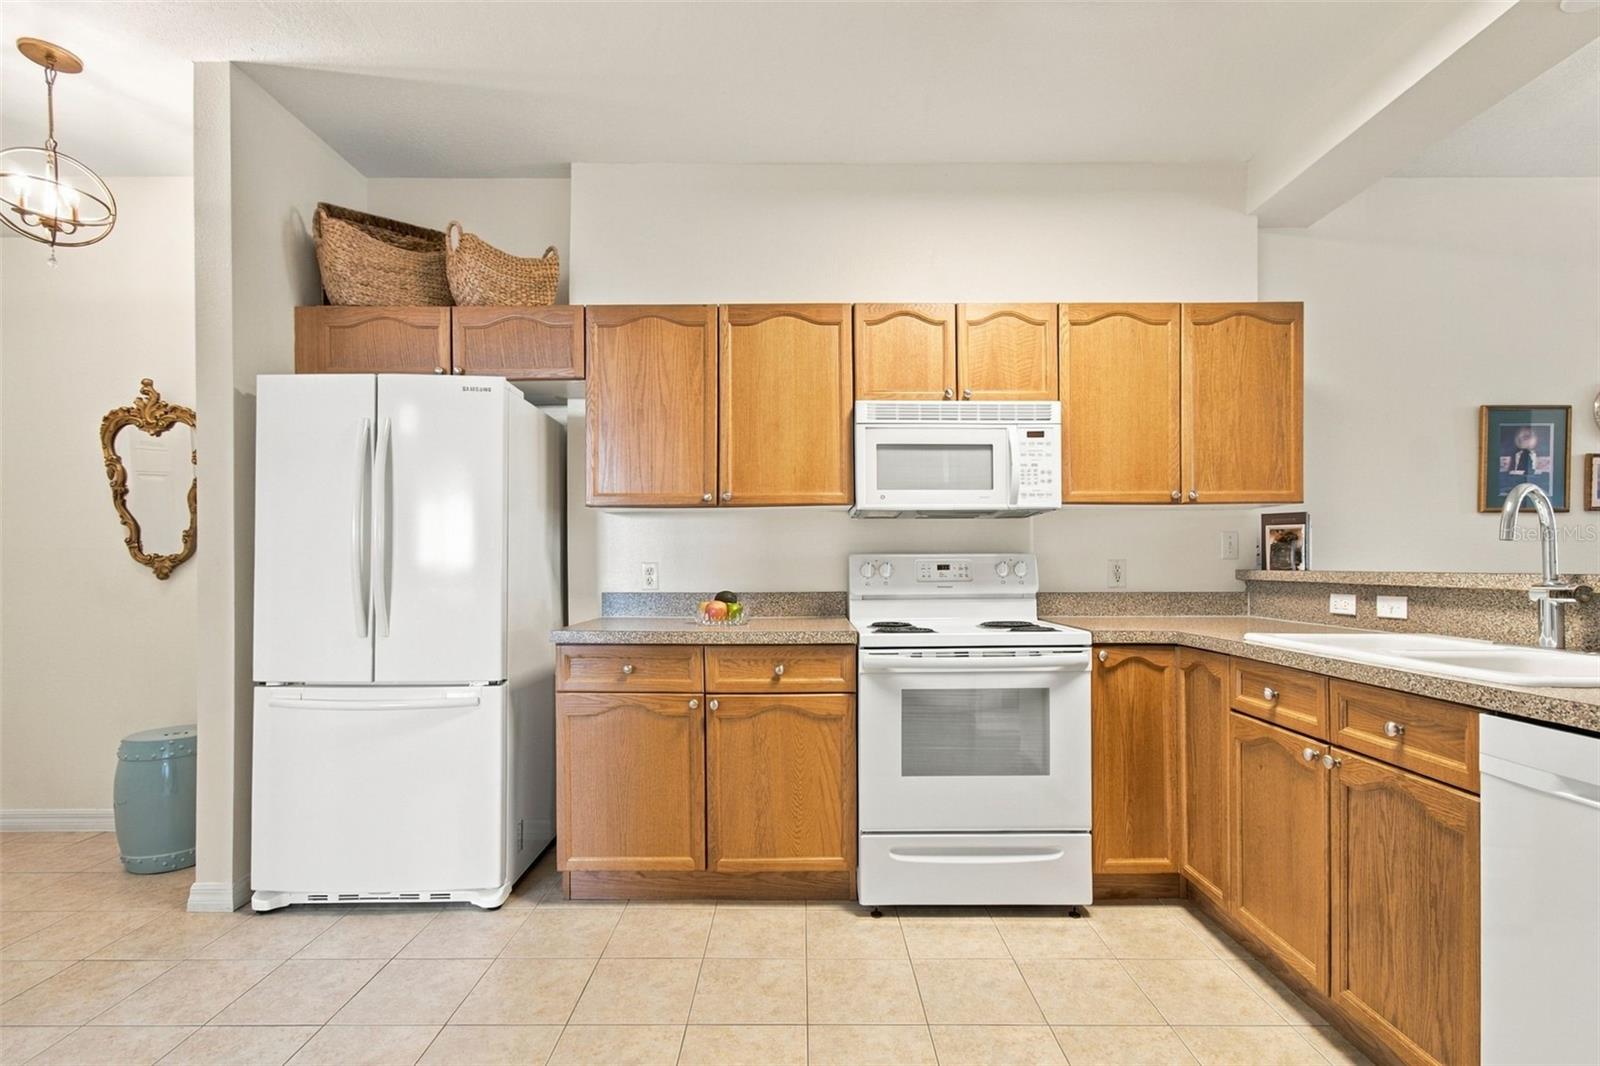
DishwasherDisposalDryerElectric Water HeaterMicrowaveRangeRefrigeratorWasher
Cooling 
Central Air
Flooring 
CarpetTileWood
Furnished 
Unfurnished
Heating 
Central
Interior 
ElevatorHigh CeilingsOpen Floorplan
Laundry Features 
Inside
Window Features 
BlindsDrapesENERGY STAR Qualified WindowsInsulated Windows
Bedroom 2 
Dimensions - 11x12Level - First
Dining Room 
Dimensions - 10x9Level - First
Kitchen 
Dimensions - 10x13Level - First
Living Room 
Dimensions - 10x12Level - First
Master Bedroom 
Dimensions - 11x17Level - First
Save
Ask
Tour
Hide
Share
Exterior Features
Construction Details 
BlockStucco
Exterior 
Balcony
Roof 
Membrane
View 
City
Waterview 
City
Windows/Doors 
BlindsDrapesENERGY STAR Qualified WindowsInsulated Windows
Community Features
Association Amenities 
Elevator(s)Security
MLS Area 
33701 - St Pete
Township 
31
Financing Terms Available 
CashConventional
Roads 
Paved
Listing courtesy of SMITH & ASSOCIATES REAL ESTATE (727) 224-6333


Listing information is provided by Participants of the Stellar MLS. IDX information is provided exclusively for personal, non-commercial use, and may not be used for any purpose other than to identify prospective properties consumers may be interested in purchasing. Information is deemed reliable but not guaranteed. Properties displayed may be listed or sold by various participants in the MLS Copyright 2026, Stellar MLS.
Last checked: 2026-10-10 10:25 PM EDT

Neighborhood & Commute
Source: Walkscore
Disclosure: Community information and market data powered by Constellation Data Labs. Information is deemed reliable but not guaranteed.
Save
Ask
Tour
Hide
Share