2336 MALCOLM DRIVEPALM HARBOR, FL 34684
Mortgage Calculator
Monthly Payment (Est.)
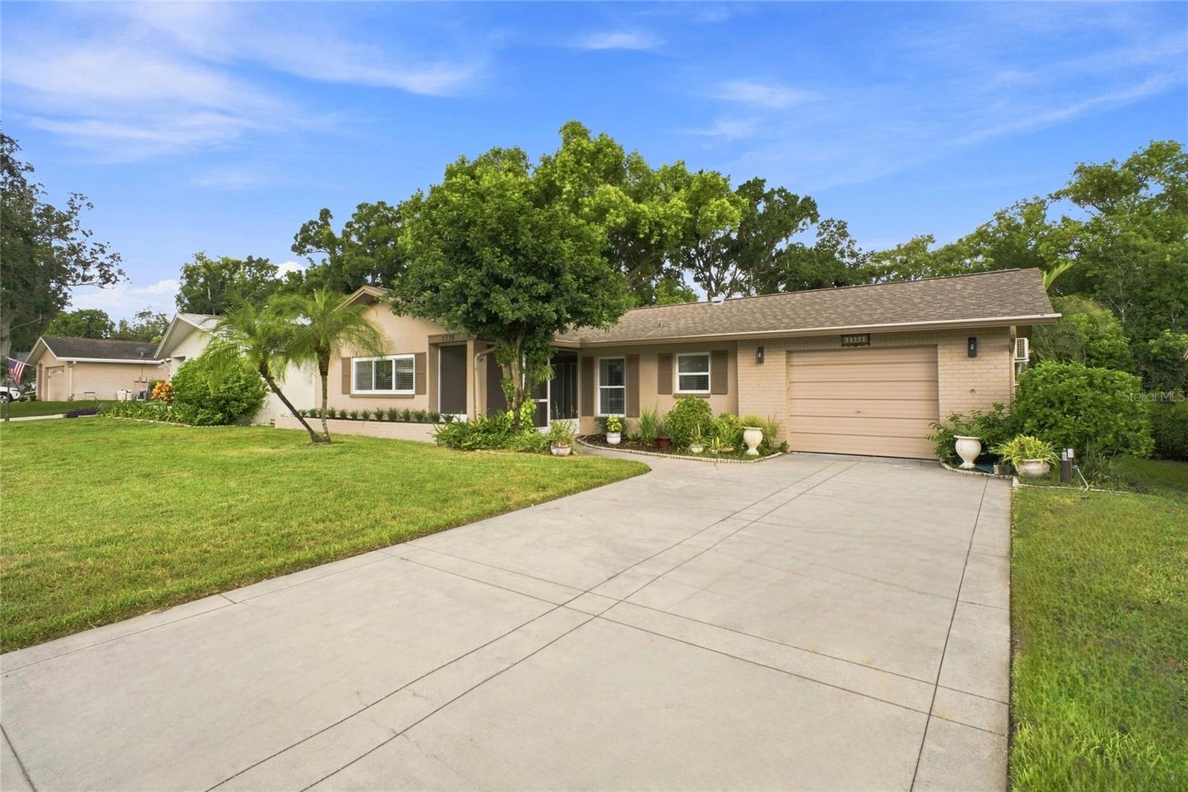
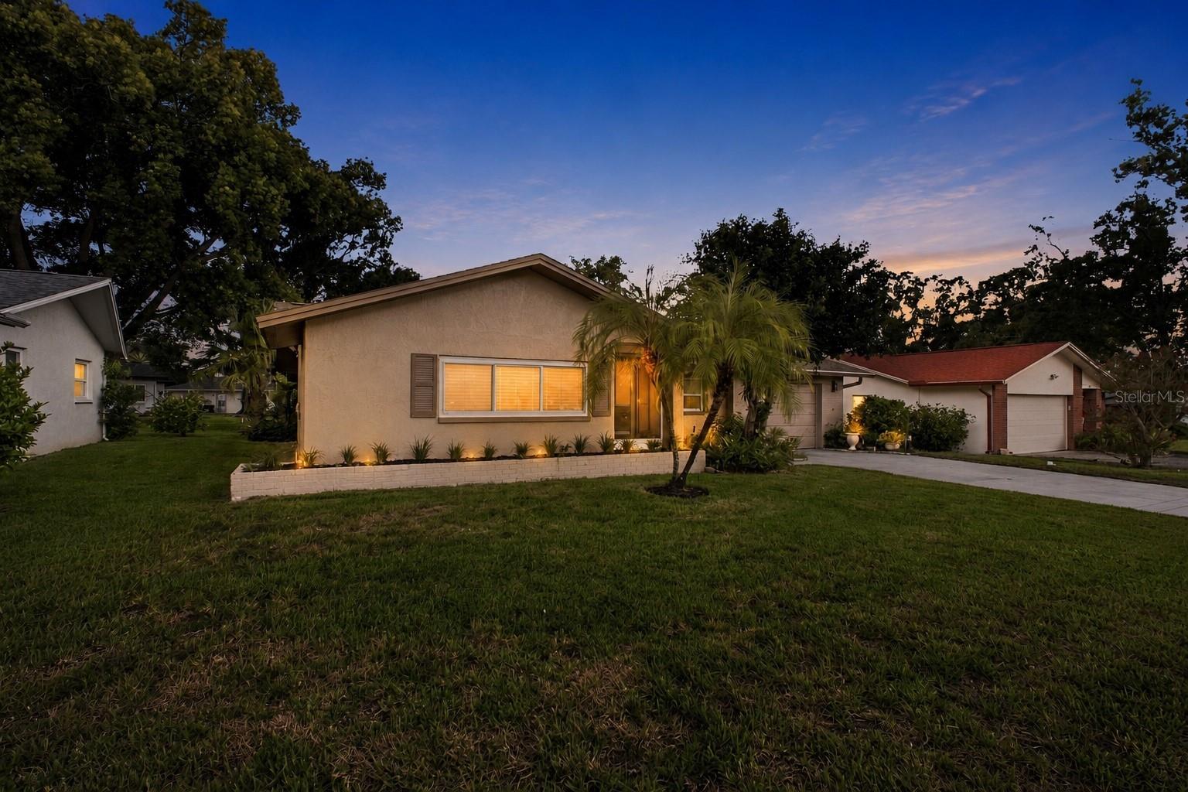
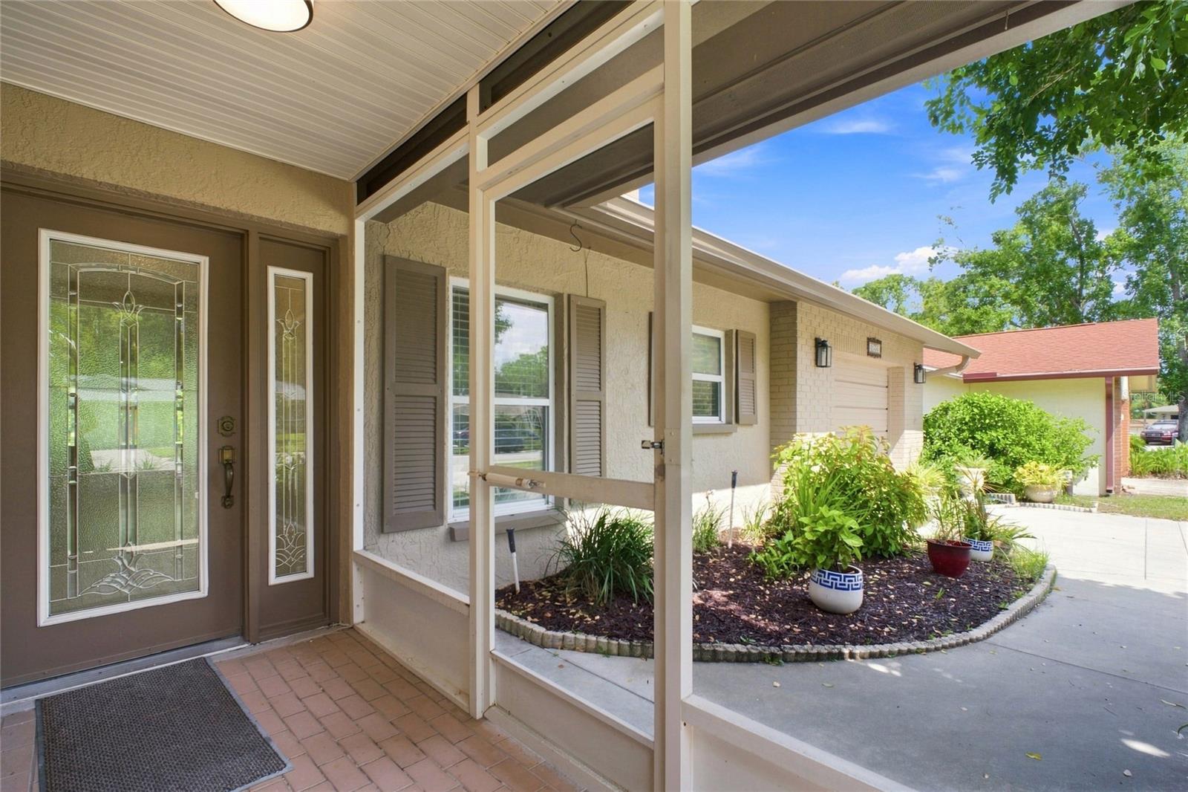
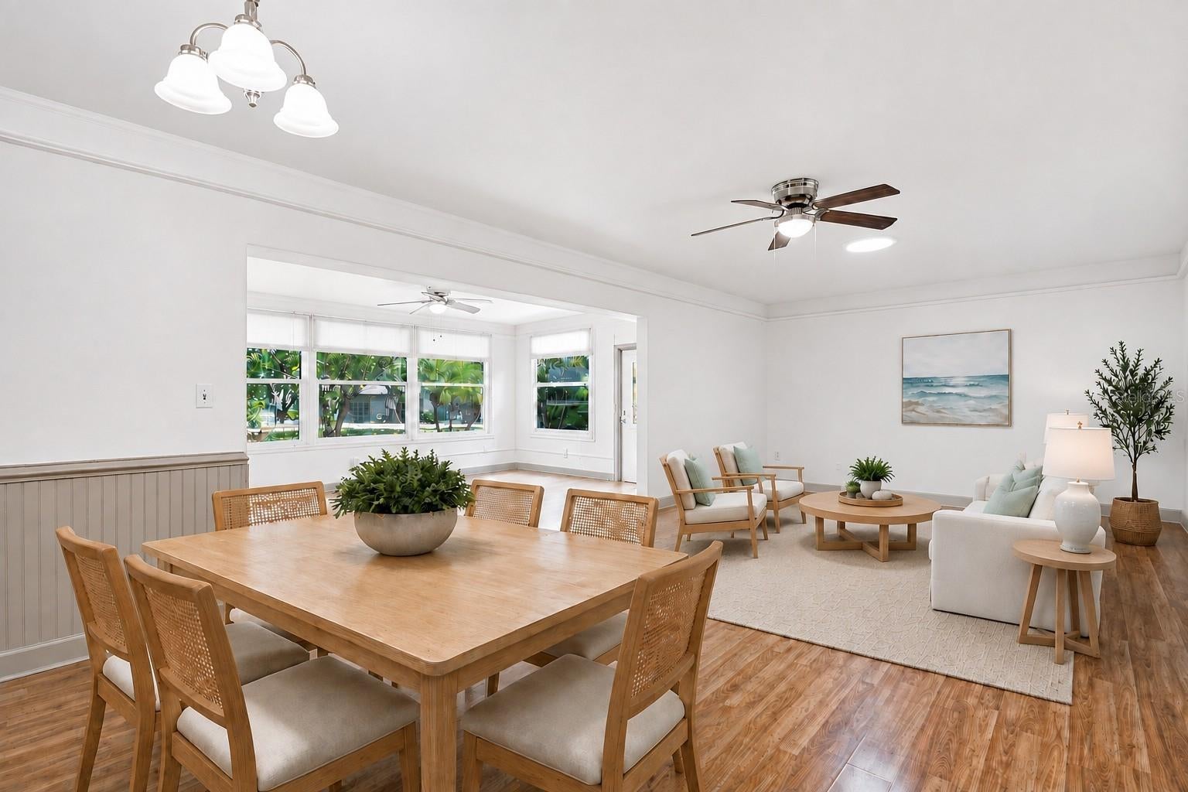
Enter an interest rate to see your estimated monthly payment.Virtually Staged. A MUST SEE! Beautifully updated and move-in ready with a charming cottage feel, this 2-bedroom, 2-bath home is nestled in Palm Harbor’s premier 55+ golf community of Highland Lakes. Freshly landscaped and thoughtfully updated, the home welcomes you through an elegant glass front door into a bright, open-concept living space filled with natural light. Fresh modern interior paint, chair rail accents, new fans and fixtures, updated door hardware, and smooth ceilings (no popcorn!) add to the home’s timeless appeal! The spacious Florida room offers peaceful, private green views through hurricane-impact windows and opens through double glass doors to a fully enclosed lanai, not included in the living square footage, providing additional space for relaxing or entertaining. The oversized 1-car garage is truly exceptional, featuring BRAND-NEW epoxy flooring, freshly painted walls, a BRAND-NEW exterior garage door, and a BRAND-NEW mini-split AC system that keeps the space ice cold year-round—perfect for a workshop, hobby space, or additional storage! The beautifully updated kitchen features quartz countertops, solid wood cabinetry, a large pantry, tray ceiling, and a bright eat-in dining nook. The generous primary suite offers a BRAND-NEW renovated walk-in shower, BRAND-NEW vanity with stone countertop, spacious walk-in closet, and an additional built-in closet for plenty of storage. MAJOR updates include a 2019 HVAC system, 2018 electrical panel, hurricane-impact windows, and a cost-saving deep well. Situated in a non-evacuation, high-and-dry zone, this home offers added peace of mind. Highland Lakes offers an exceptional active 55+ lifestyle with a remarkably low HOA fee of just $164/month, including unlimited FREE golf on three private executive courses, tennis, pickleball, bocce, shuffleboard, fitness classes, entertainment, and an array of social activities. Residents also enjoy the lakeside lodge on Lake Tarpon, complete with a private boat ramp, fishing pier, and community pontoon boats, plus FREE RV and boat storage. The community is fully golf cart-friendly, making it easy to enjoy all the amenities and connect with neighbors. Ideally located near Gulf beaches, excellent dining and shopping, top-rated healthcare, major sports venues, two international airports, and a cruise port, this exceptional home offers the perfect combination of comfort, style, amenities, and the active Florida lifestyle. Don’t miss this rare opportunity in Highland Lakes—schedule your private showing today!
| 2 weeks ago | Listing updated with changes from the MLS® | |
| a month ago | Status changed to Active | |
| a month ago | Listing first seen on site |

Listing information is provided by Participants of the Stellar MLS. IDX information is provided exclusively for personal, non-commercial use, and may not be used for any purpose other than to identify prospective properties consumers may be interested in purchasing. Information is deemed reliable but not guaranteed. Properties displayed may be listed or sold by various participants in the MLS Copyright 2026, Stellar MLS.
Last checked: 2026-10-10 09:32 PM EDT
Did you know? You can invite friends and family to your search. They can join your search, rate and discuss listings with you.