COMMERCIAL, RESIDENTIAL, INVESTMENTS, LEASING, PROPERTY MANAGEMENT – INTERNATIONALLY

Properties

Save
Ask
Tour
Hide
Share
$374,900
50 Days On Site

2419 TIMBERCREST CIRCLE W
CLEARWATER, FL 33763

For Sale|Single Family Residence|Active Under Contract
3
Beds
2
Total Baths
2
Full Baths
1,489
SqFt
$252
/SqFt
1973
Built
Subdivision:
WOODGATE OF COUNTRYSIDE
County:
Pinellas
Call Now: (727) 207-9239
Is this the listing for you? We can help make it yours.
(727) 207-9239
2419 TIMBERCREST CIRCLE W2419 TIMBERCREST CIRCLE W2419 TIMBERCREST CIRCLE W2419 TIMBERCREST CIRCLE W
Save
Ask
Tour
Hide
Share

Mortgage Calculator

Monthly Payment (Est.)

Enter an interest rate to see your estimated monthly payment.
Calculator powered by Showcase IDX, a Constellation1 Company. Copyright ©2026 Information is deemed reliable but not guaranteed.

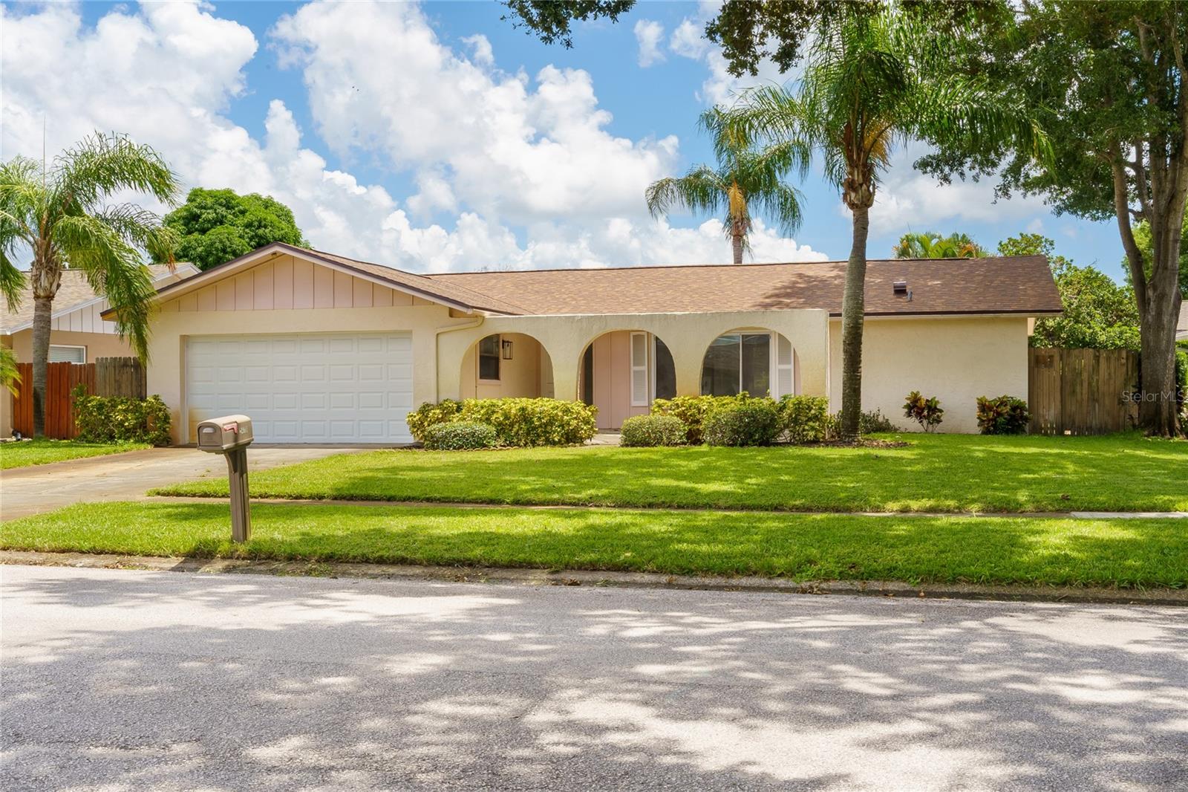
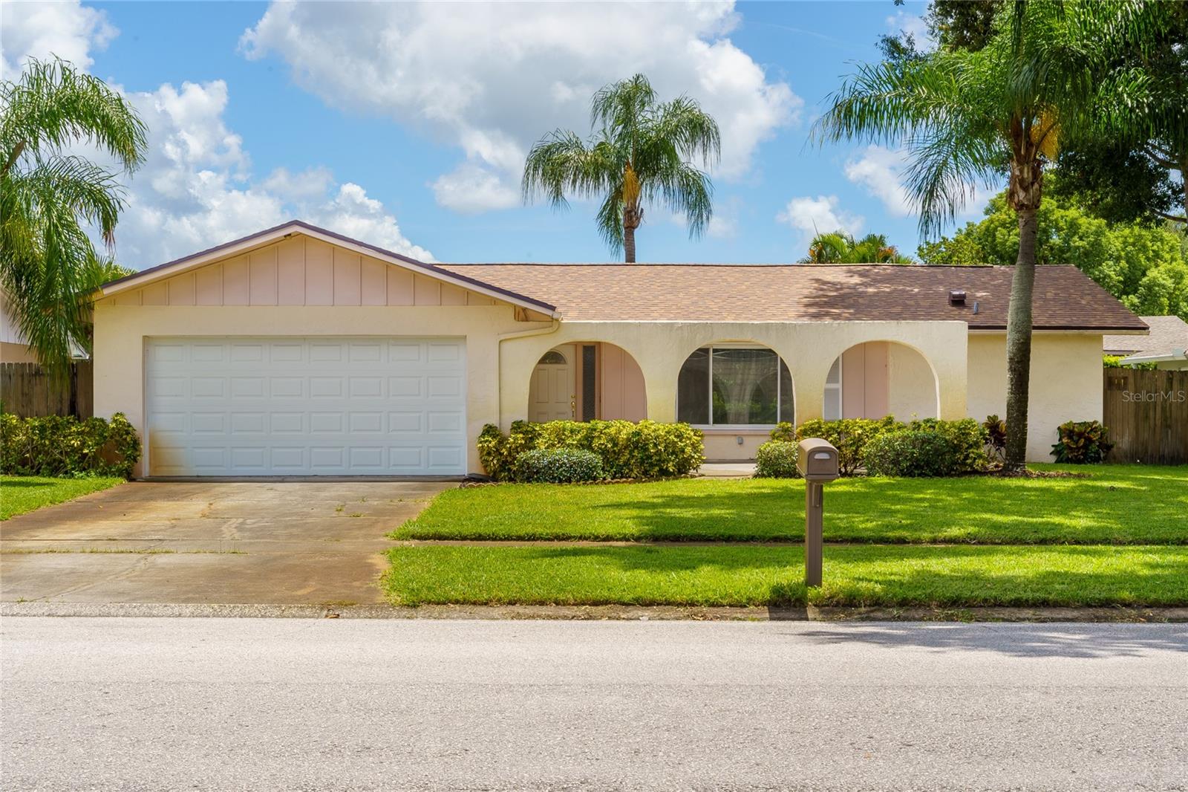
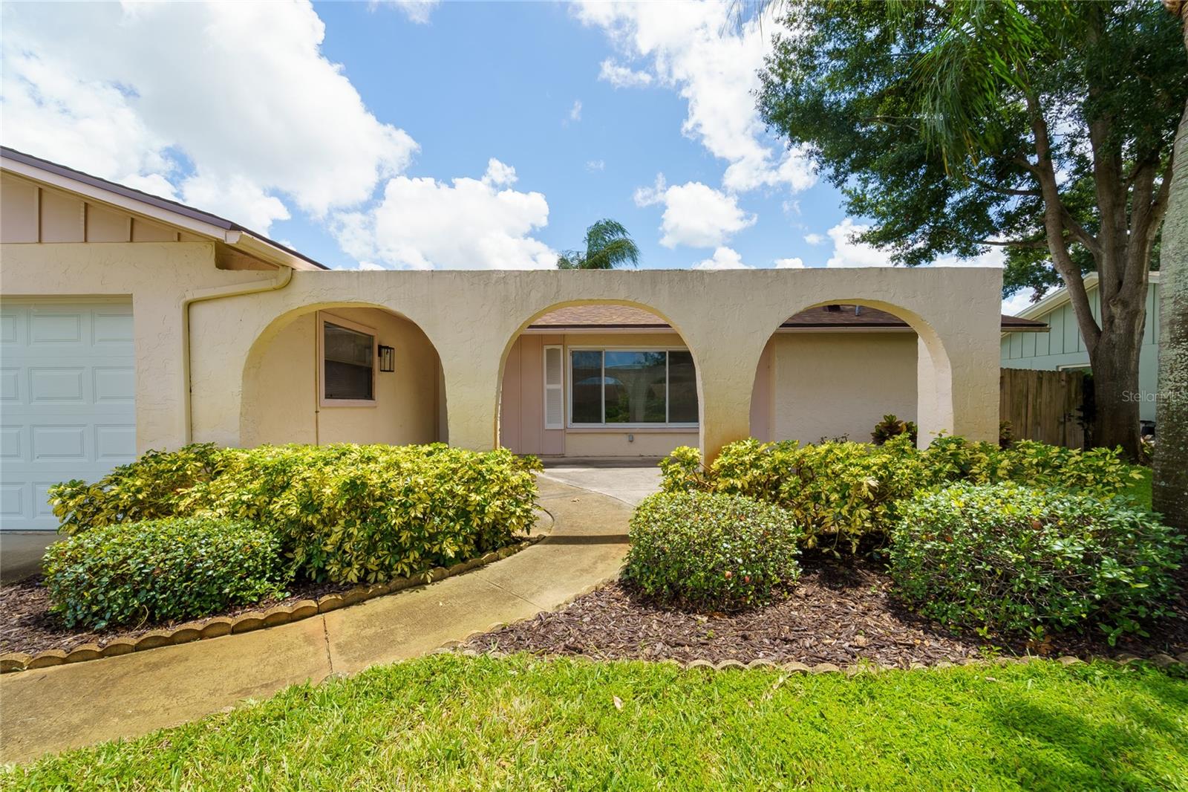
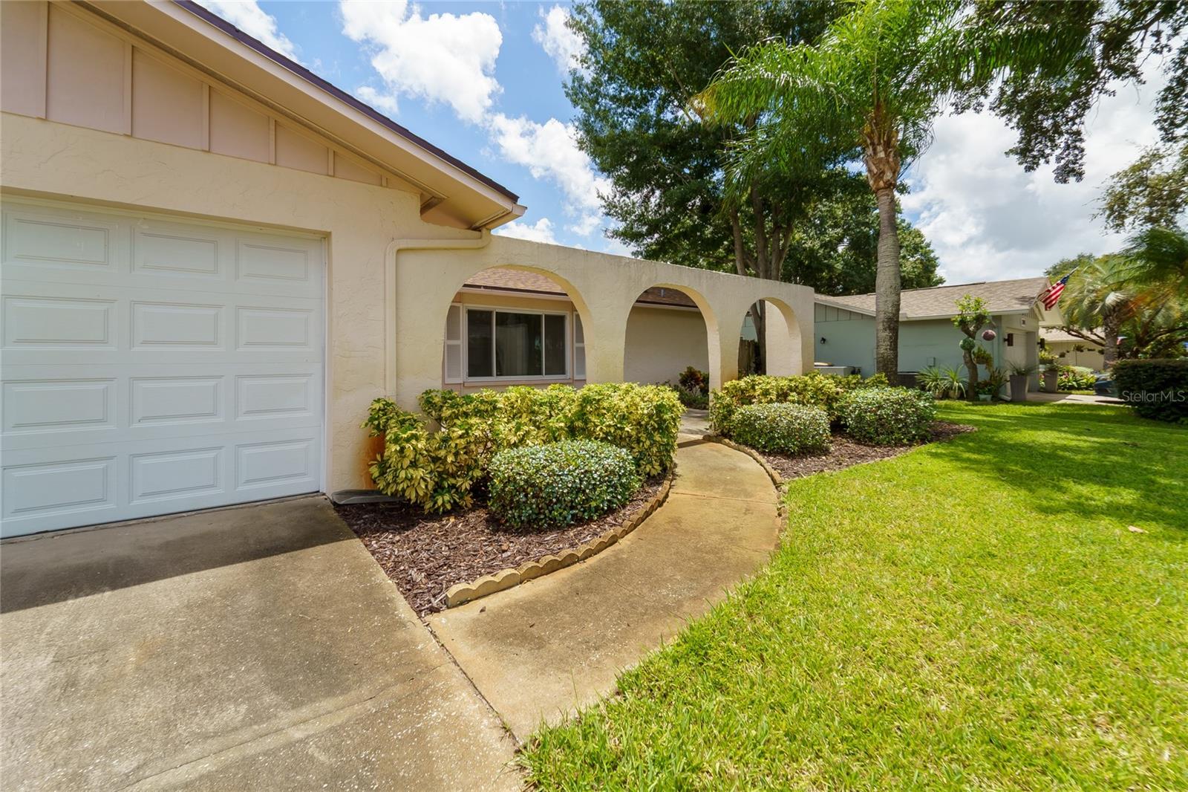
Under contract-accepting backup offers. Virtually Staged. Welcome to this wonderful home in the desirable Woodgate of Countryside neighborhood of North Clearwater, conveniently located just minutes from Countryside Mall and an array of popular shopping, dining, and entertainment options. Situated on a quiet interior street, this home offers a spacious and inviting floor plan with three large bedrooms, two bathrooms, and an oversized two-car garage. The popular layout features a formal living and dining room combination, along with a separate family room that is ideal for everyday living and casual entertaining. The galley-style kitchen offers maple cabinetry and solid-surface countertops. Sliding glass doors from the family room open to a large screened-in porch and fenced backyard, creating a wonderful space for outdoor relaxation and entertaining. The spacious primary suite includes an attached bathroom and a generous walk-in closet, providing plenty of storage. The split-bedroom floor plan offers privacy, with two large guest bedrooms and a guest bathroom conveniently situated between them. Woodgate of Countryside is known for its highly regarded schools and community park with playground. Recent updates include a brand-new shingle roof, water heater replaced in 2022, A/C replaced in 2018, and ductwork replaced in 2019. The home also features an in-ground sprinkler system supplied by a private irrigation well. For added storm preparedness, plywood has been cut and is ready for window protection, and the electrical panel which was replaced in 2022 includes an added outlet for a portable generator. A quick closing is encouraged. Come see all this wonderful Woodgate of Countryside home has to offer!

Save
Ask
Tour
Hide
Share
Listing Snapshot
Price 
$374,900
Days On Site 
50 Days
Bedrooms 
3
Inside Area (SqFt) 
1,489 sqft
Total Baths 
2
Full Baths 
2
Partial Baths 
N/A
Lot Size 
0.16 Acres
Year Built 
1973
MLS® Number 
TB8541105
Status 
Active Under Contract
Property Tax 
$5,110.51
HOA/Condo/Coop Fees 
$5.42 monthly
Sq Ft Source 
Public Records
Friends & Family
Recent Activity
a week agoListing updated with changes from the MLS®
a week agoStatus changed to Active Under Contract
3 weeks agoPrice changed to $374,900
2 months agoListing first seen on site
General Features
Acres 
0.16
Attached Garage 
Yes
Direction Faces 
Northeast
Foundation 
Slab
Garage 
Yes
Garage Spaces 
2
Levels 
One
Number Of Stories 
1
Parking 
DrivewayGarage Door OpenerOversizedAttached
Pets 
Yes
Property Sub Type 
Single Family Residence
Sewer 
Public Sewer
SqFt Total 
2197
Style 
Florida
Utilities 
Cable AvailableElectricity ConnectedSewer ConnectedWater Connected
Water Source 
Public
Zoning 
RES
Interior Features
Appliances 
DishwasherDryerElectric Water HeaterMicrowaveRangeRefrigeratorWasherWater Softener
Cooling 
Central Air
Flooring 
CarpetCeramic Tile
Furnished 
Unfurnished
Heating 
CentralElectric
Interior 
Walk-In Closet(s)
Laundry Features 
Electric Dryer HookupIn GarageWasher Hookup
Window Features 
BlindsDrapes
Bedroom 2 
Dimensions - 11x12Level - First
Bedroom 3 
Dimensions - 10x11Level - First
Dining Room 
Dimensions - 8x10Level - First
Family Room 
Dimensions - 12x16Level - First
Kitchen 
Dimensions - 8x12Level - First
Living Room 
Dimensions - 14x16Level - First
Master Bedroom 
Dimensions - 11x18Level - First
Save
Ask
Tour
Hide
Share
Exterior Features
Construction Details 
BlockStucco
Fencing 
FencedWood
Lot Features 
Near Public TransitPaved
Patio And Porch 
CoveredRear PorchScreened
Roof 
Shingle
Windows/Doors 
BlindsDrapes
Community Features
Association Fee 
$65.0
Association Fee Frequency 
Annually
Community Features 
ParkPlaygroundStreet Lights
MLS Area 
33763 - Clearwater
Township 
28
Financing Terms Available 
CashConventional
Roads 
Paved
Schools
School District
Unknown
Elementary School
Leila G Davis Elementary-PN
Middle School
Safety Harbor Middle-PN
High School
Countryside High-PN
Listing courtesy of COASTAL PROPERTIES GROUP INTERNATIONAL (727) 642-0074


Listing information is provided by Participants of the Stellar MLS. IDX information is provided exclusively for personal, non-commercial use, and may not be used for any purpose other than to identify prospective properties consumers may be interested in purchasing. Information is deemed reliable but not guaranteed. Properties displayed may be listed or sold by various participants in the MLS Copyright 2026, Stellar MLS.
Last checked: 2026-10-11 02:00 AM EDT

Neighborhood & Commute
Source: Walkscore
Disclosure: Community information and market data powered by Constellation Data Labs. Information is deemed reliable but not guaranteed.
Save
Ask
Tour
Hide
Share