COMMERCIAL, RESIDENTIAL, INVESTMENTS, LEASING, PROPERTY MANAGEMENT – INTERNATIONALLY

Properties

Save
Ask
Tour
Hide
Share
$399,900
57 Days On Site

2202 CITRUS HILL LANE
PALM HARBOR, FL 34683

Single Family Residence|Pending
3
Beds
2
Total Baths
2
Full Baths
1,557
SqFt
$257
/SqFt
1983
Built
Subdivision:
ORANGEPOINTE UNIT II
County:
Pinellas
Call Now: (727) 207-9239
Is this the listing for you? We can help make it yours.
(727) 207-9239
2202 CITRUS HILL LANE2202 CITRUS HILL LANE2202 CITRUS HILL LANE2202 CITRUS HILL LANE
Save
Ask
Tour
Hide
Share

Mortgage Calculator

Monthly Payment (Est.)

Enter an interest rate to see your estimated monthly payment.
Calculator powered by Showcase IDX, a Constellation1 Company. Copyright ©2026 Information is deemed reliable but not guaranteed.

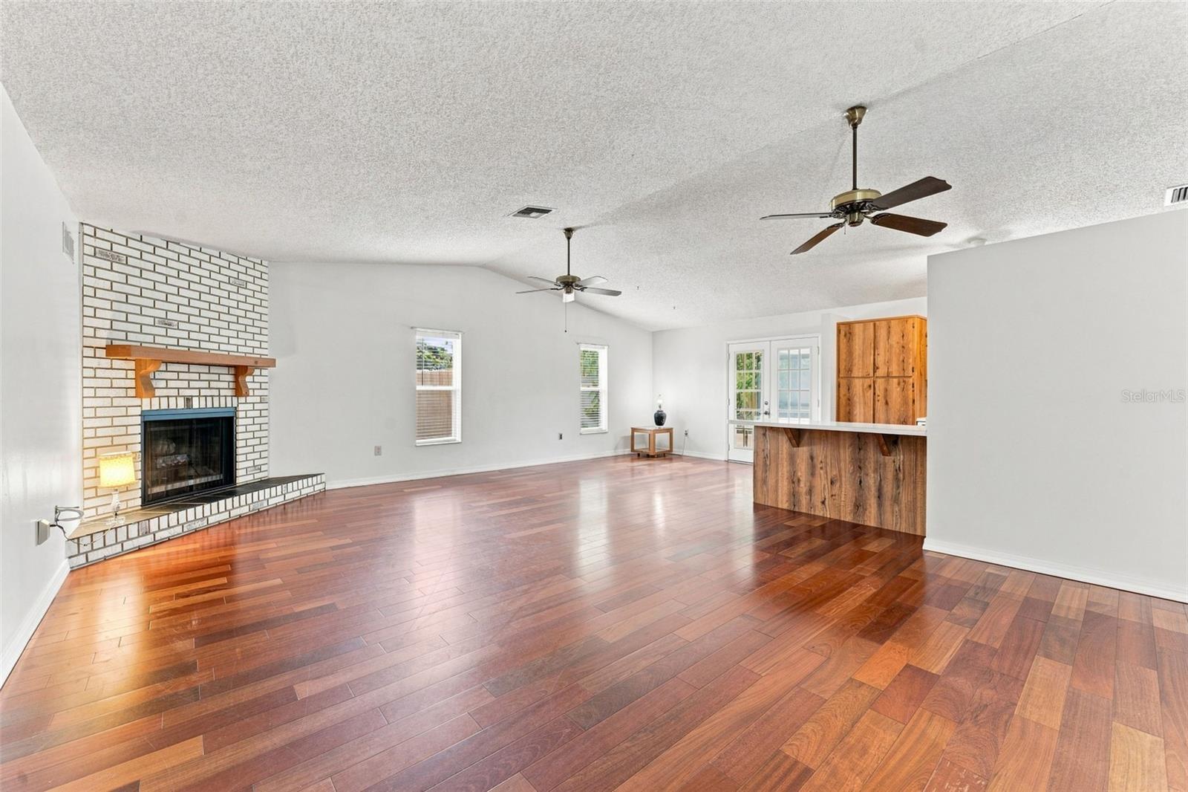
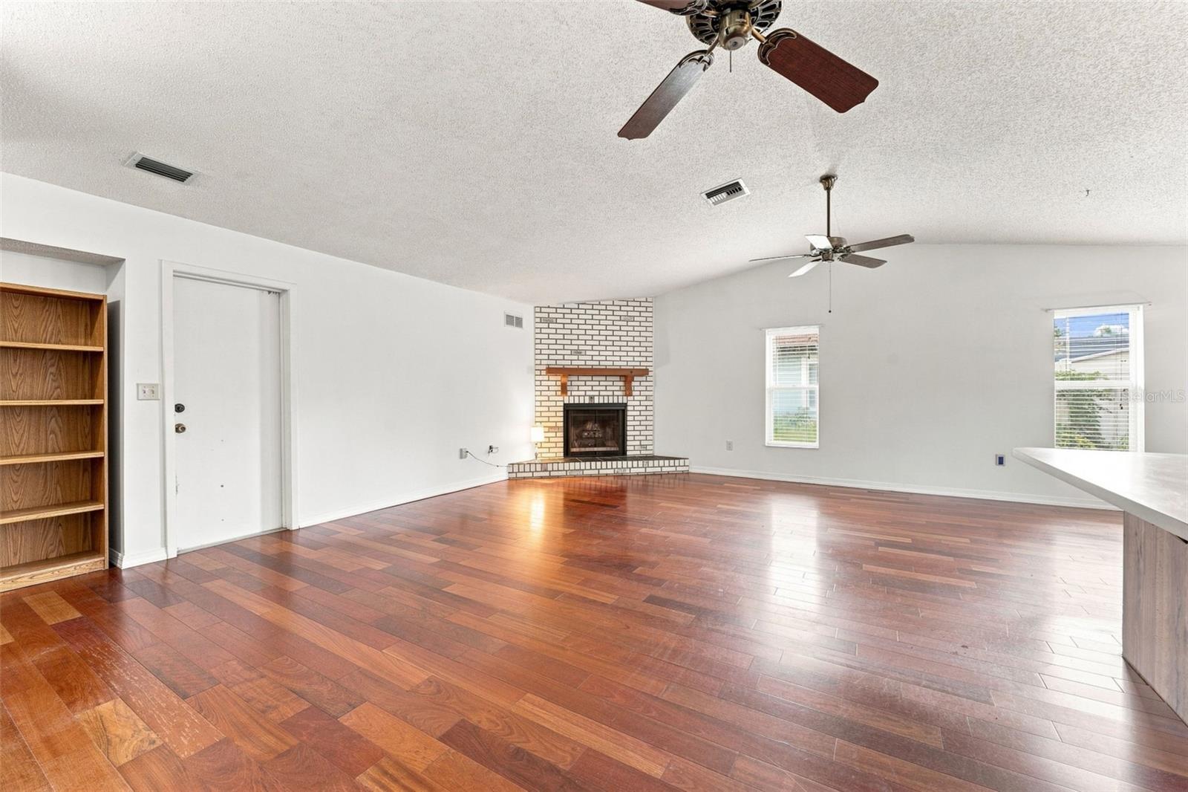
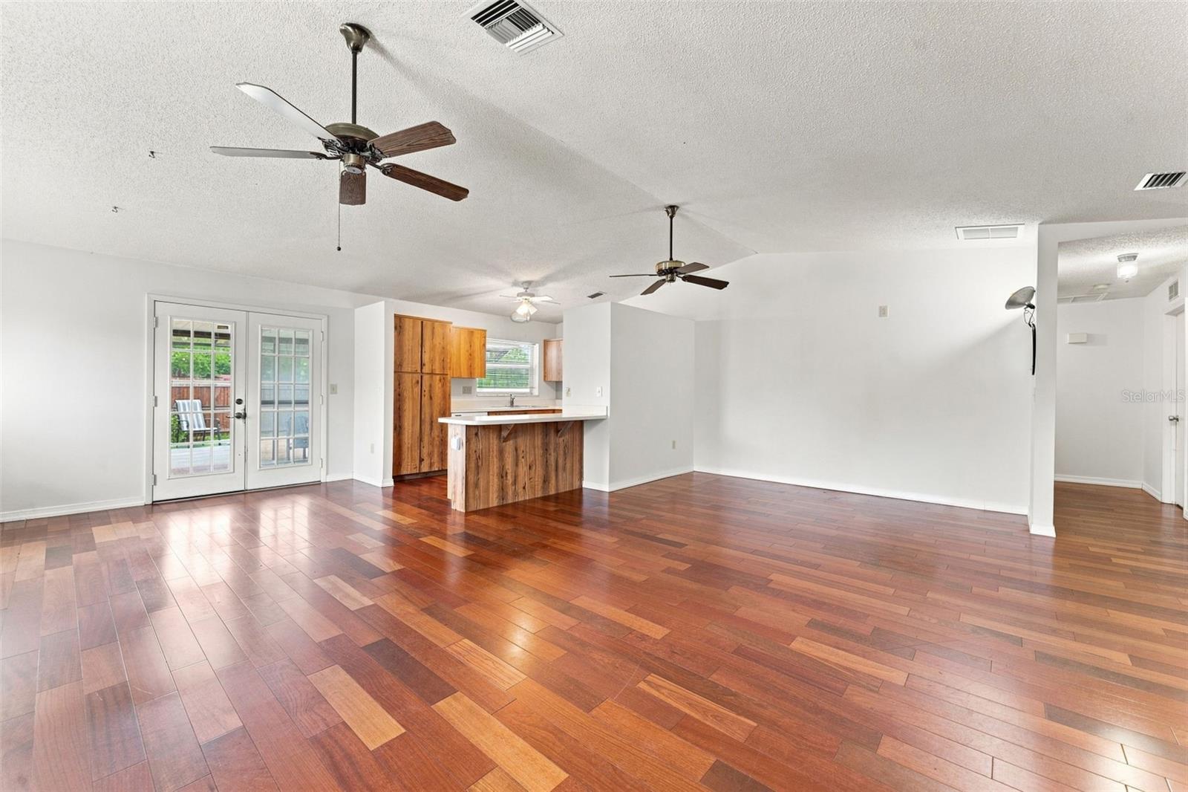
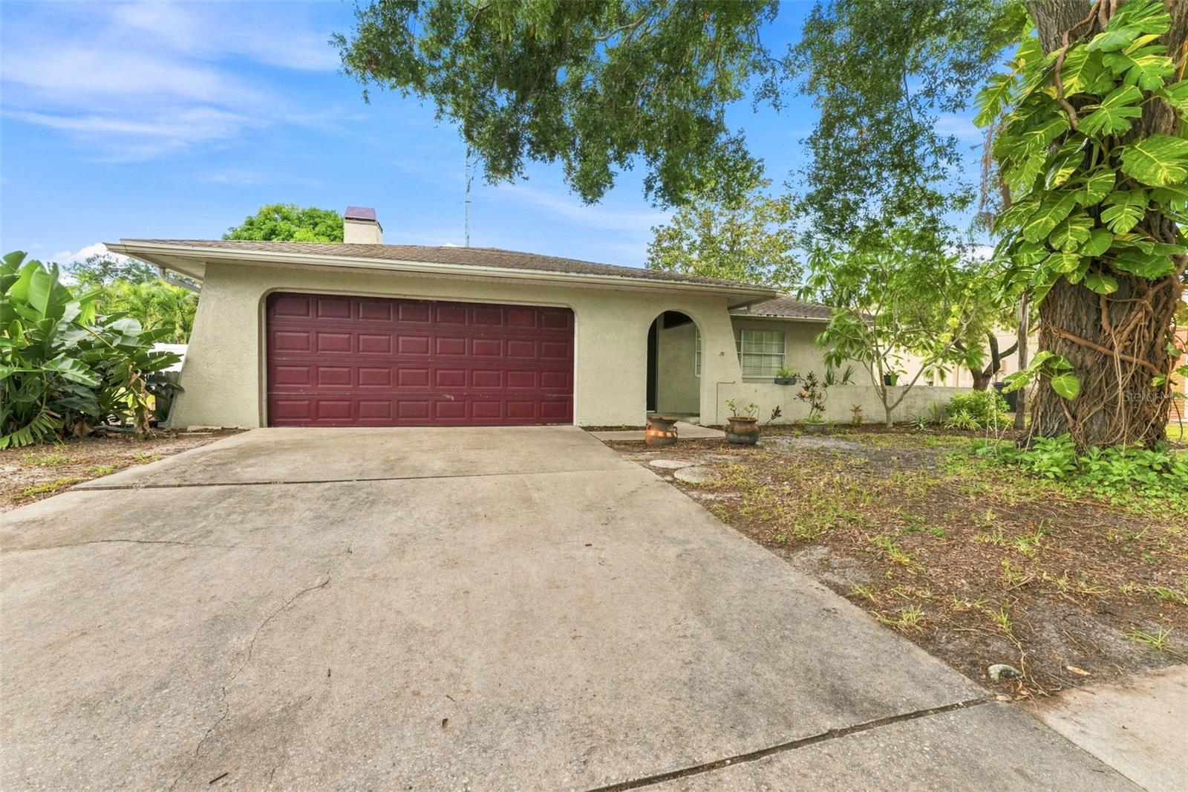
NEW HVAC + DUCTWORK and NEW POOL PUMP! Welcome to Beacon Groves - a highly desirable Palm Harbor neighborhood that is close to Crystal Beach, Honeymoon Island and Downtown Palm Harbor. Upon entering you will love the open floorpan, the vaulted ceilings, and the wood burning fireplace that is the focal point of the great room. Cherry wood floors extend through the main living areas of this 3 Bedroom, 2 Bathroom home. The outdoor oasis is fully fenced with an in ground pool that is covered by a vaulted lanai screen. The primary bedroom has a walk-in closet and an ensuite bathroom. Zoned for A+ rated schools in the best location that Palm Harbor has to offer. Roof 2015, HVAC 2026, New Pool Pump and Motor 2026. Do not delay, schedule your showing today!

Save
Ask
Tour
Hide
Share
Listing Snapshot
Price 
$399,900
Days On Site 
57 Days
Bedrooms 
3
Inside Area (SqFt) 
1,557 sqft
Total Baths 
2
Full Baths 
2
Partial Baths 
N/A
Lot Size 
0.19 Acres
Year Built 
1983
MLS® Number 
TB8538998
Status 
Pending
Property Tax 
$6,398.66
HOA/Condo/Coop Fees 
N/A
Sq Ft Source 
Public Records
Friends & Family
Recent Activity
3 days agoListing updated with changes from the MLS®
3 days agoStatus changed to Pending
a month agoPrice changed to $399,900
2 months agoListing first seen on site
General Features
Acres 
0.19
Attached Garage 
Yes
Direction Faces 
East
Foundation 
Slab
Garage 
Yes
Garage Spaces 
2
Levels 
One
Parking 
DrivewayOff StreetWorkshop in GarageAttached
Pets 
Yes
Property Sub Type 
Single Family Residence
Security 
Smoke Detector(s)
Sewer 
Public Sewer
SqFt Total 
2258
Style 
FloridaRanch
Utilities 
Cable AvailableElectricity ConnectedWater Connected
Water Source 
Public
Zoning 
R-3
Interior Features
Appliances 
DishwasherDisposalElectric Water HeaterRangeRefrigerator
Cooling 
Central Air
Fireplace 
Yes
Fireplace Features 
Wood Burning
Flooring 
CarpetTileVinylWood
Furnished 
Unfurnished
Heating 
CentralElectric
Interior 
Eat-in KitchenHigh CeilingsVaulted Ceiling(s)Walk-In Closet(s)
Laundry Features 
In Garage
Window Features 
Blinds
Bedroom 2 
Level - FirstDescription - Room5
Bedroom 3 
Level - FirstDescription - Room6
Dining Room 
Level - FirstDescription - Room4
Kitchen 
Level - FirstDescription - Room3
Living Room 
Level - FirstDescription - Room2
Master Bedroom 
Level - FirstDescription - Room1
Save
Ask
Tour
Hide
Share
Exterior Features
Construction Details 
StuccoFrame
Exterior 
Private Yard
Fencing 
VinylWood
Lot Features 
Paved
Other Structures 
Shed(s)
Patio And Porch 
Rear PorchScreened
Pool Features 
GuniteIn GroundScreen EnclosureTilePrivate
Private Pool 
Yes
Roof 
Shingle
Windows/Doors 
Blinds
Community Features
MLS Area 
34683 - Palm Harbor
Township 
27
Financing Terms Available 
CashConventionalFHAVA Loan
Roads 
Asphalt
Schools
School District
Unknown
Elementary School
Sutherland Elementary-PN
Middle School
Palm Harbor Middle-PN
High School
Palm Harbor Univ High-PN
Listing courtesy of BLAKE REAL ESTATE INC (727) 871-3688


Listing information is provided by Participants of the Stellar MLS. IDX information is provided exclusively for personal, non-commercial use, and may not be used for any purpose other than to identify prospective properties consumers may be interested in purchasing. Information is deemed reliable but not guaranteed. Properties displayed may be listed or sold by various participants in the MLS Copyright 2026, Stellar MLS.
Last checked: 2026-10-10 08:32 PM EDT

Neighborhood & Commute
Source: Walkscore
Disclosure: Community information and market data powered by Constellation Data Labs. Information is deemed reliable but not guaranteed.
Save
Ask
Tour
Hide
Share