4185 WHITING DRIVE SEST PETERSBURG, FL 33705
Mortgage Calculator
Monthly Payment (Est.)
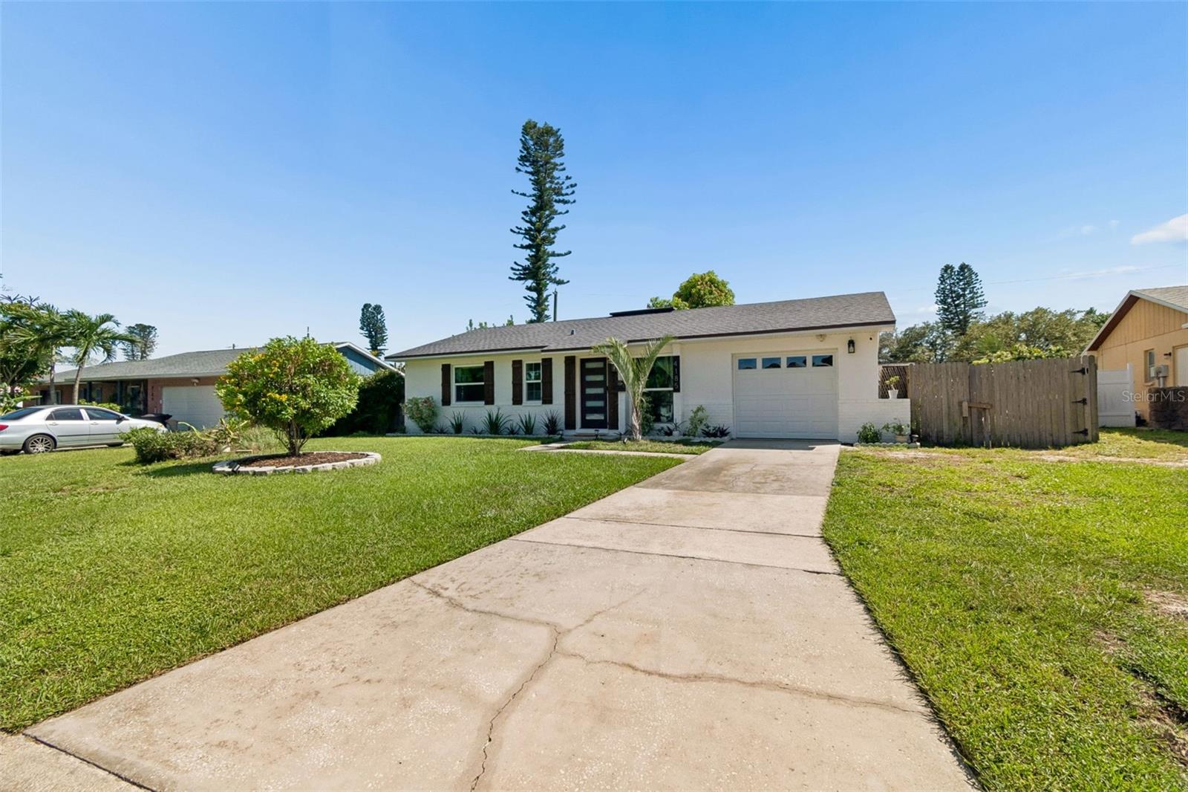
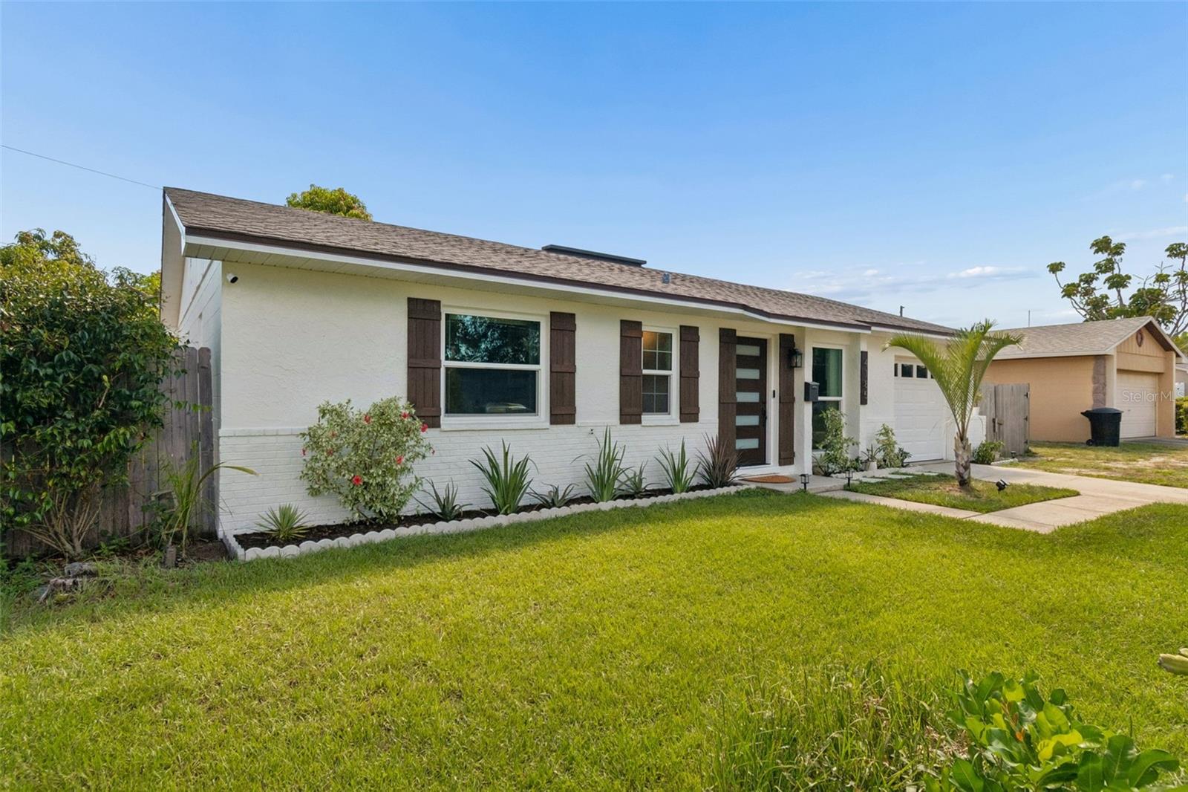
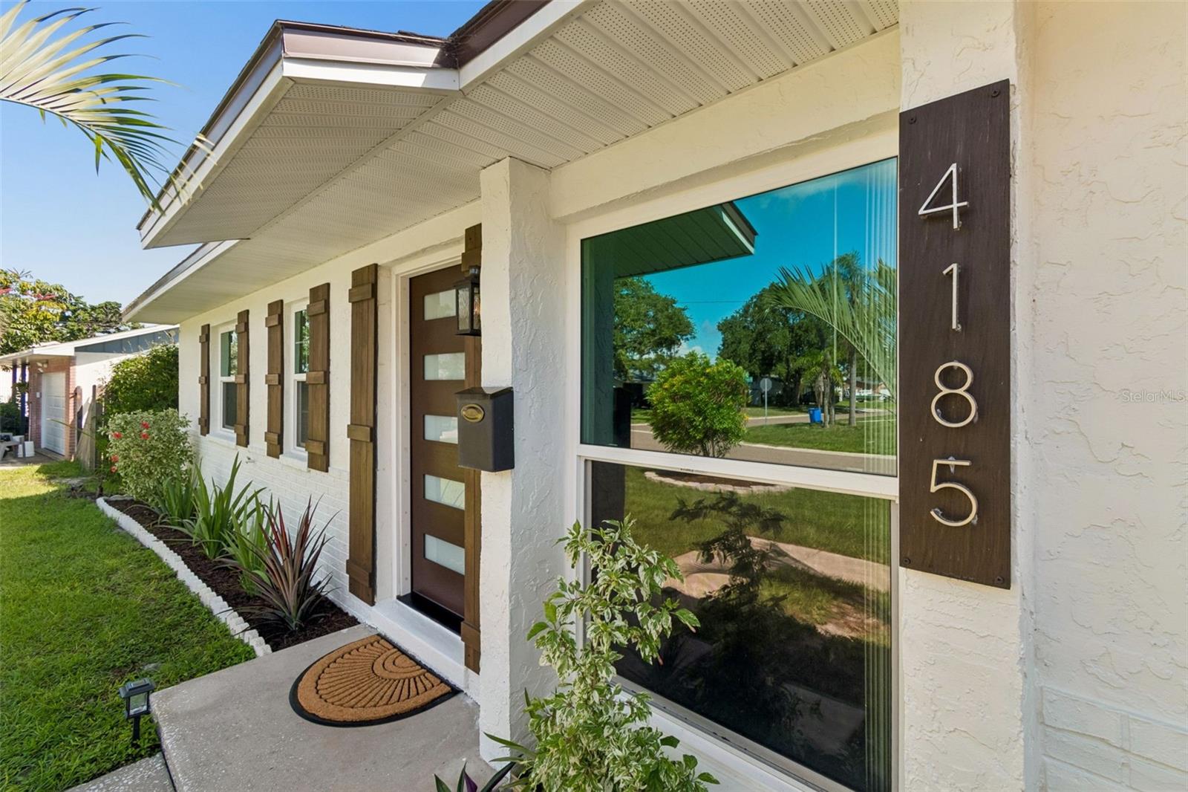
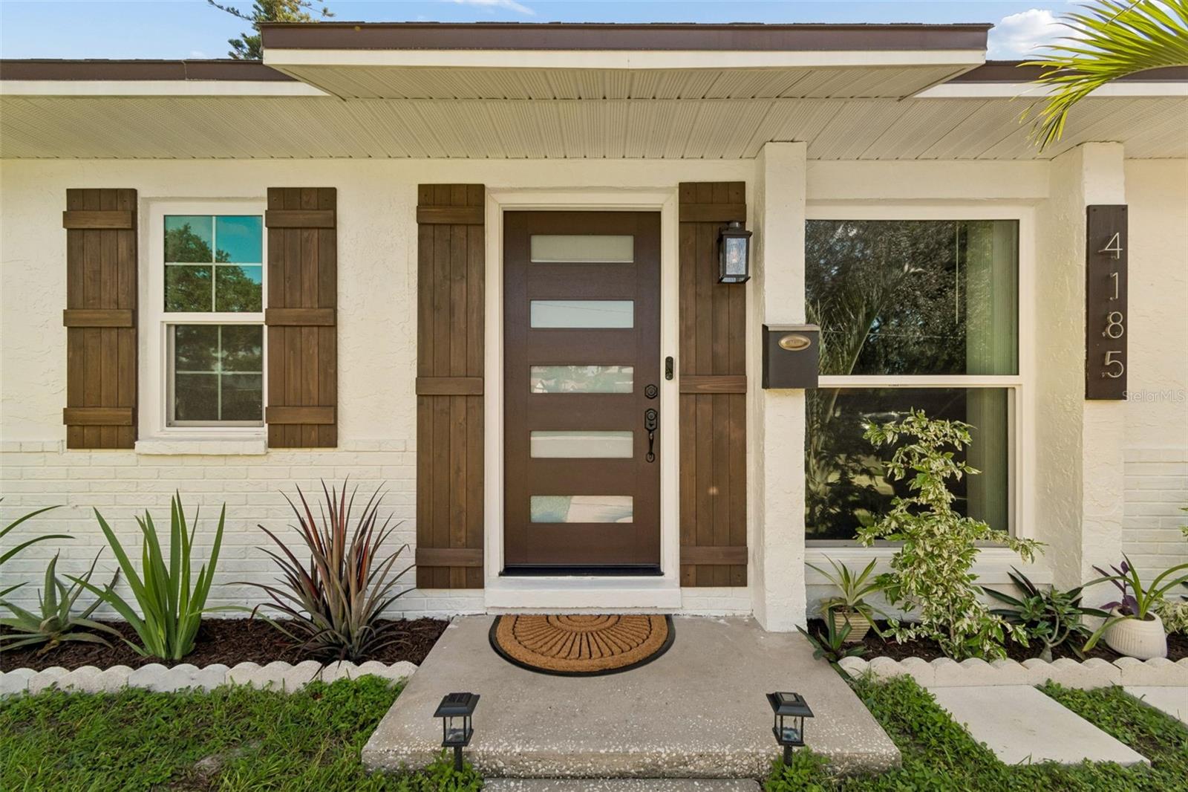
Enter an interest rate to see your estimated monthly payment.Under contract-accepting backup offers. **Price Adjustment** Island living in the heart of Coquina Key! This beautifully remodeled, move-in-ready single-story home offers 2 bedrooms, 2 fully renovated bathrooms, a 1-car garage, and a spacious fully fenced backyard on a generously sized lot for the area. Step inside to a bright, refreshed interior featuring modern luxury vinyl plank flooring throughout, fresh interior and exterior paint, new insulation, and a renovated laundry room. The beautifully updated kitchen features new 42-inch shaker-style cabinetry, quartz countertops, apron-front farmhouse sink, stainless steel appliances, double oven, modern hood vent, Lazy Susan storage, touchless kitchen faucet, subway tiled backsplash, and stylish contemporary finishes. The spacious primary suite offers a walk-in closet and remodeled en-suite bathroom featuring a modern wood-tone vanity, updated fixtures and lighting, tile flooring, and a beautifully tiled walk-in shower with glass enclosure and built-in niche, while a stylish barn door provides added privacy. The generously sized secondary bedroom is located near the fully remodeled guest bathroom, featuring a double vanity, modern gold-tone faucets, an oversized new bathtub with glass enclosure, updated fixtures, and tile flooring. Extensive improvements provide added comfort and peace of mind, including upgraded 200-amp electrical panel, offering increased electrical capacity for modern living and potential high-demand additions such as an EV charger, hot tub, kiln, workshop equipment, or other specialty electrical needs new insulation, impact-rated windows and sliding glass doors (2025), an impact-rated shaker-style front entry door (2025), new garage door (2026), roof (2016), Trane HVAC system (2022), water heater (2026). Enjoy Florida's indoor-outdoor lifestyle from the oversized approximately 300-square-foot screened patio overlooking the large, fully fenced backyard, complete with a mature fruit-producing mango tree (delicious) with swing, banana trees, muscadine grapes, dragon fruit, pineapple, cassia tree, desert rose, iris, jasmine, cook pine, aloe, and three garden beds ready for the next owner. The property has remained high and dry through recent hurricanes with no known history of flood damage. Located just off Beach Drive, you're a 10-minute walk from Coquina Key Park, offering pickleball and tennis courts, basketball, soccer, kayak launch, fishing docks, dog park/dog wash station, and other recreational amenities. You're also less than half a mile from Kahwa Coffee, while Downtown St. Petersburg, Lassing Park, waterfront dining, and the vibrant restaurants, shops, entertainment, and arts scene of Central Avenue are just minutes away. This extensively updated home delivers the perfect combination of modern finishes, a large private yard, outdoor living, and the laid-back island lifestyle that makes Coquina Key such a special place to call home. Assumable flood insurance policy is available for $1,250/ year.
| 3 weeks ago | Listing updated with changes from the MLS® | |
| 3 weeks ago | Status changed to Active Under Contract | |
| a month ago | Price changed to $399,900 | |
| 2 months ago | Listing first seen on site |

Listing information is provided by Participants of the Stellar MLS. IDX information is provided exclusively for personal, non-commercial use, and may not be used for any purpose other than to identify prospective properties consumers may be interested in purchasing. Information is deemed reliable but not guaranteed. Properties displayed may be listed or sold by various participants in the MLS Copyright 2026, Stellar MLS.
Last checked: 2026-10-10 06:43 PM EDT
Did you know? You can invite friends and family to your search. They can join your search, rate and discuss listings with you.