COMMERCIAL, RESIDENTIAL, INVESTMENTS, LEASING, PROPERTY MANAGEMENT – INTERNATIONALLY

Properties

Save
Ask
Tour
Hide
Share
$370,000
55 Days On Site

2511 ESTANCIA BOULEVARD
CLEARWATER, FL 33761

Townhouse|Pending
2
Beds
2
Total Baths
2
Full Baths
1,380
SqFt
$268
/SqFt
1998
Built
Subdivision:
BROOKFIELD
County:
Pinellas
Call Now: (727) 207-9239
Is this the listing for you? We can help make it yours.
(727) 207-9239
2511 ESTANCIA BOULEVARD2511 ESTANCIA BOULEVARD2511 ESTANCIA BOULEVARD2511 ESTANCIA BOULEVARD
Save
Ask
Tour
Hide
Share

Mortgage Calculator

Monthly Payment (Est.)

Enter an interest rate to see your estimated monthly payment.
Calculator powered by Showcase IDX, a Constellation1 Company. Copyright ©2026 Information is deemed reliable but not guaranteed.

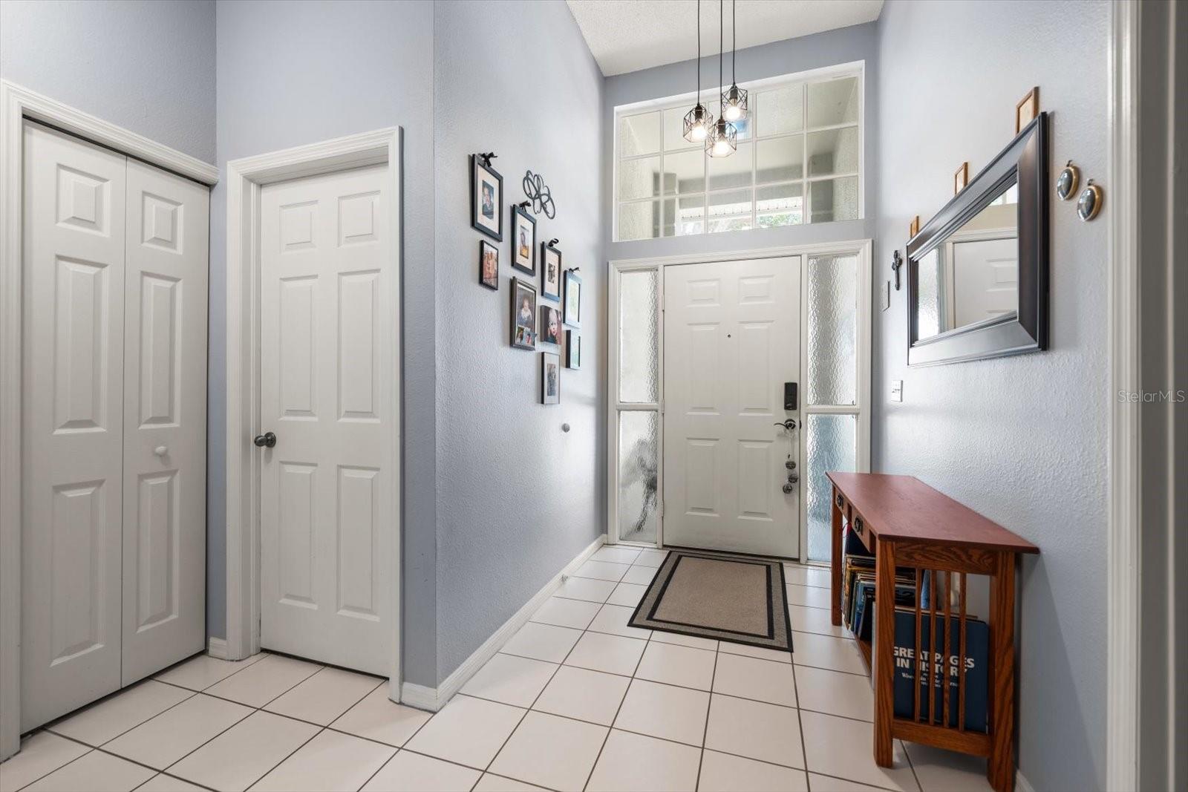
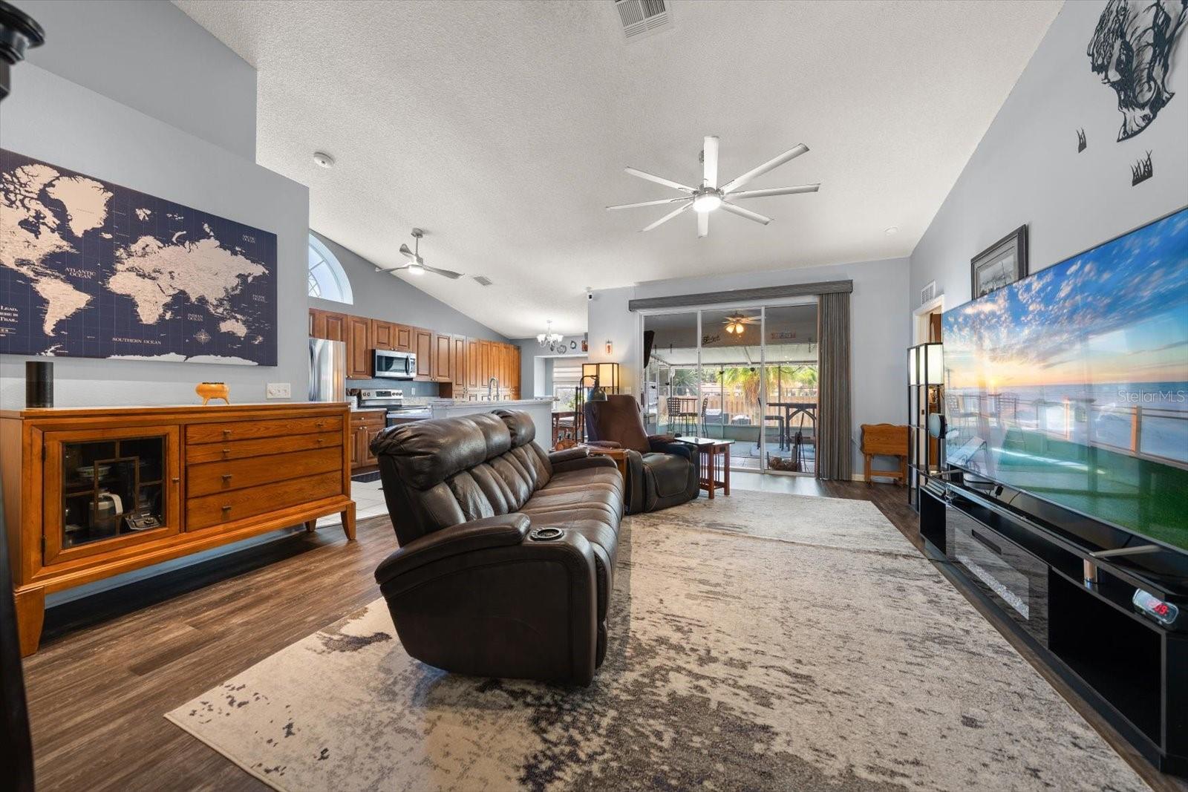
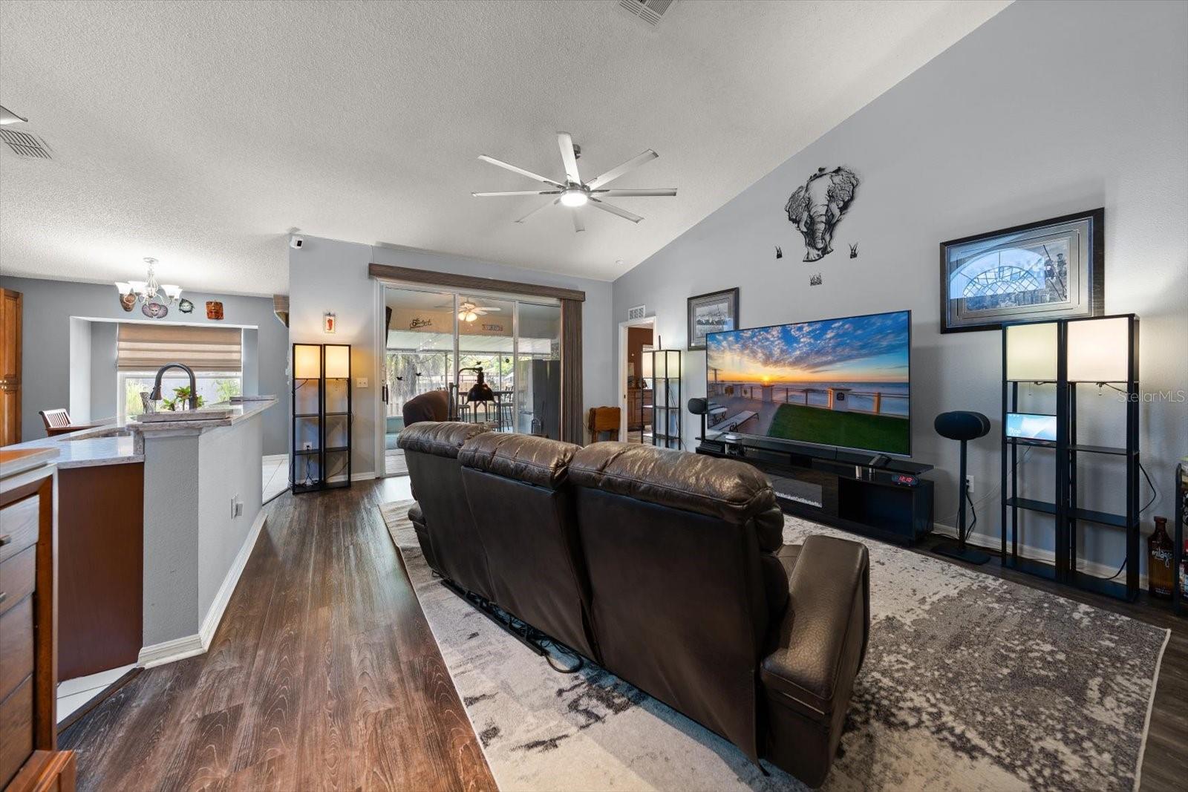
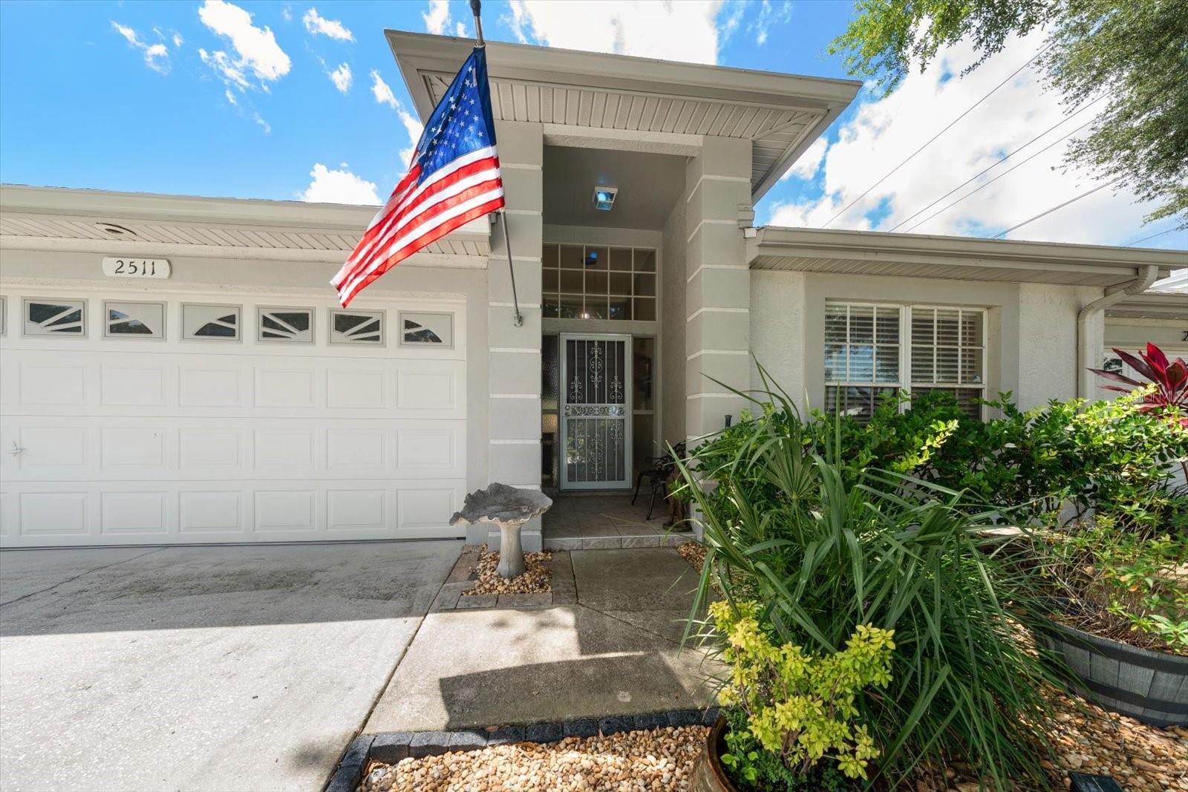
Updated 2BR/2BA villa with den/office in a private setting! Features include new stainless steel appliances (installed 2023), granite countertops, solid wood soft close cabinets, eat-in kitchen, soaring ceilings with new ceiling fans, split-bedroom floor plan, and inside utility room. Primary bedroom features a walk-in closet and ensuite bathroom. Enjoy the screened lanai overlooking a fenced backyard with a personal spa, fire pit, and storage shed. New roof and AC system and transfer switch for a full home generator in 2026! Fantastic location close to shopping, restaurants, and airports. Community amenities include 2 pools, spa, tennis and pickleball courts, and clubhouse. Low HOA fee of $325/month includes exterior maintenance, roof replacement, fence maintenance, front lawn care, trash, manager, and maintenance of community amenities. Move-in ready and a must-see!

Save
Ask
Tour
Hide
Share
Listing Snapshot
Price 
$370,000
Days On Site 
55 Days
Bedrooms 
2
Inside Area (SqFt) 
1,380 sqft
Total Baths 
2
Full Baths 
2
Partial Baths 
N/A
Lot Size 
0.12 Acres
Year Built 
1998
MLS® Number 
TB8533082
Status 
Pending
Property Tax 
$4,564
HOA/Condo/Coop Fees 
$325 monthly
Sq Ft Source 
Estimated
Friends & Family
Recent Activity
2 weeks agoListing updated with changes from the MLS®
2 weeks agoStatus changed to Pending
a month agoPrice changed to $370,000
2 months agoListing first seen on site
General Features
Acres 
0.12
Direction Faces 
North
Foundation 
Slab
Green Energy Efficient 
Thermostat
Levels 
One
Number Of Stories 
1
Pets 
Breed RestrictionsCats OKDogs OKNumber LimitYes
Property Sub Type 
Townhouse
Security 
Security System Owned
Sewer 
Public Sewer
SqFt Total 
2011
Utilities 
Cable AvailableElectricity ConnectedSewer ConnectedUnderground UtilitiesWater Connected
Water Source 
Public
Zoning 
RM-12.5
Interior Features
Appliances 
DishwasherDisposalDryerElectric Water HeaterMicrowaveRangeRefrigeratorWasher
Cooling 
Central Air
Flooring 
LaminateTile
Furnished 
Unfurnished
Heating 
CentralElectric
Interior 
Eat-in KitchenHigh CeilingsOpen FloorplanStone CountersVaulted Ceiling(s)Walk-In Closet(s)
Laundry Features 
InsideLaundry Room
Spa 
Yes
Window Features 
Window CoveringsBlindsWindow Treatments
Balcony/Porch/Lanai 
Dimensions - 19x23Level - First
Bathroom 2 
Level - First
Bedroom 2 
Dimensions - 12x12Level - First
Den 
Dimensions - 10x12Level - First
Family Room 
Dimensions - 17x24Level - FirstFeatures - Ceiling Fan(s)
Kitchen 
Dimensions - 13x10Level - FirstFeatures - Breakfast Bar
Master Bathroom 
Level - First
Master Bedroom 
Dimensions - 12x15Level - First
Save
Ask
Tour
Hide
Share
Exterior Features
Construction Details 
BlockConcreteFrame
Fencing 
Wood
Lot Features 
LandscapedPaved
Pool Features 
GuniteIn Ground
Roof 
Shingle
Spa 
Yes
View 
PondWater
Waterview 
PondWater
Windows/Doors 
Window CoveringsBlindsWindow Treatments
Community Features
Association Amenities 
ClubhousePoolSpa/Hot TubTennis Court(s)
Association Fee 
$325.0
Association Fee Frequency 
Monthly
Community Features 
ClubhouseFitness CenterPoolSidewalksTennis Court(s)
MLS Area 
33761 - Clearwater
Township 
28
Financing Terms Available 
CashConventional
Roads 
Asphalt
Schools
School District
Unknown
Elementary School
Curlew Creek Elementary-PN
Middle School
Palm Harbor Middle-PN
High School
Countryside High-PN
Listing courtesy of SMITH & ASSOCIATES REAL ESTATE (727) 667-1690


Listing information is provided by Participants of the Stellar MLS. IDX information is provided exclusively for personal, non-commercial use, and may not be used for any purpose other than to identify prospective properties consumers may be interested in purchasing. Information is deemed reliable but not guaranteed. Properties displayed may be listed or sold by various participants in the MLS Copyright 2026, Stellar MLS.
Last checked: 2026-10-11 01:16 AM EDT

Neighborhood & Commute
Source: Walkscore
Disclosure: Community information and market data powered by Constellation Data Labs. Information is deemed reliable but not guaranteed.
Save
Ask
Tour
Hide
Share