6100 GULFPORT BOULEVARD S 401GULFPORT, FL 33707
Mortgage Calculator
Monthly Payment (Est.)
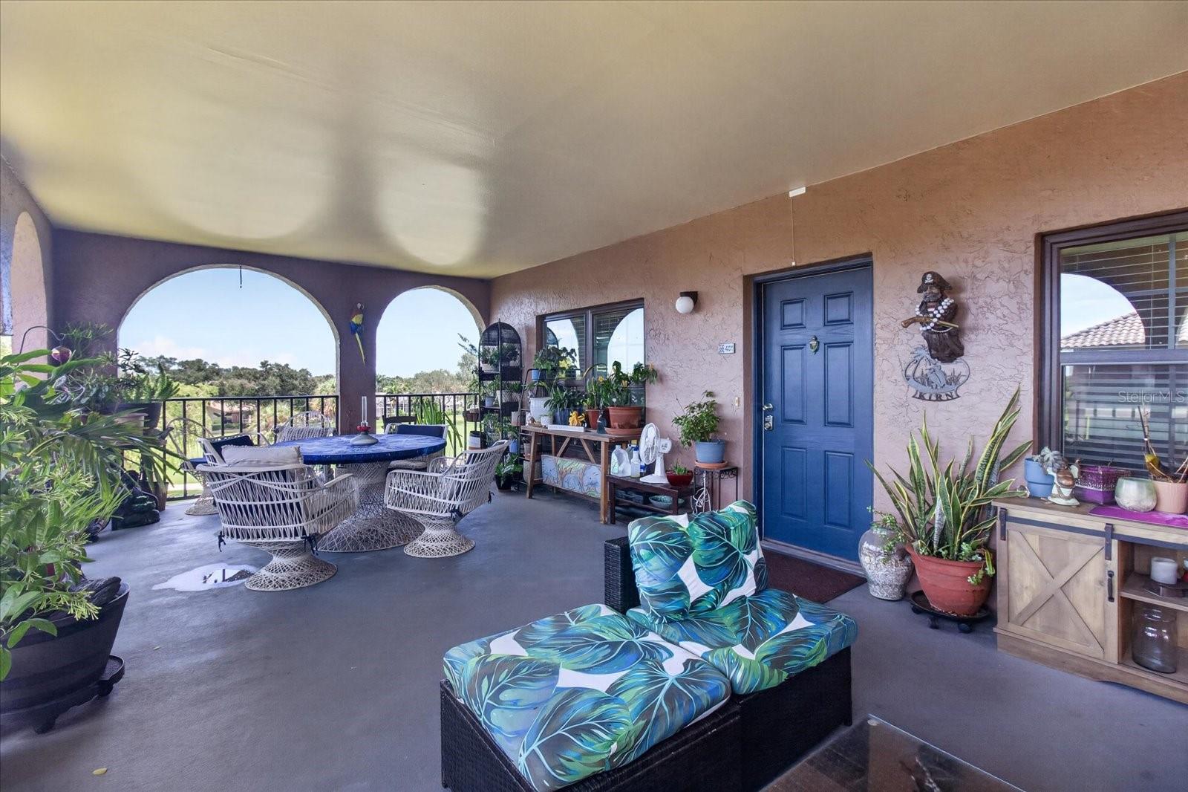
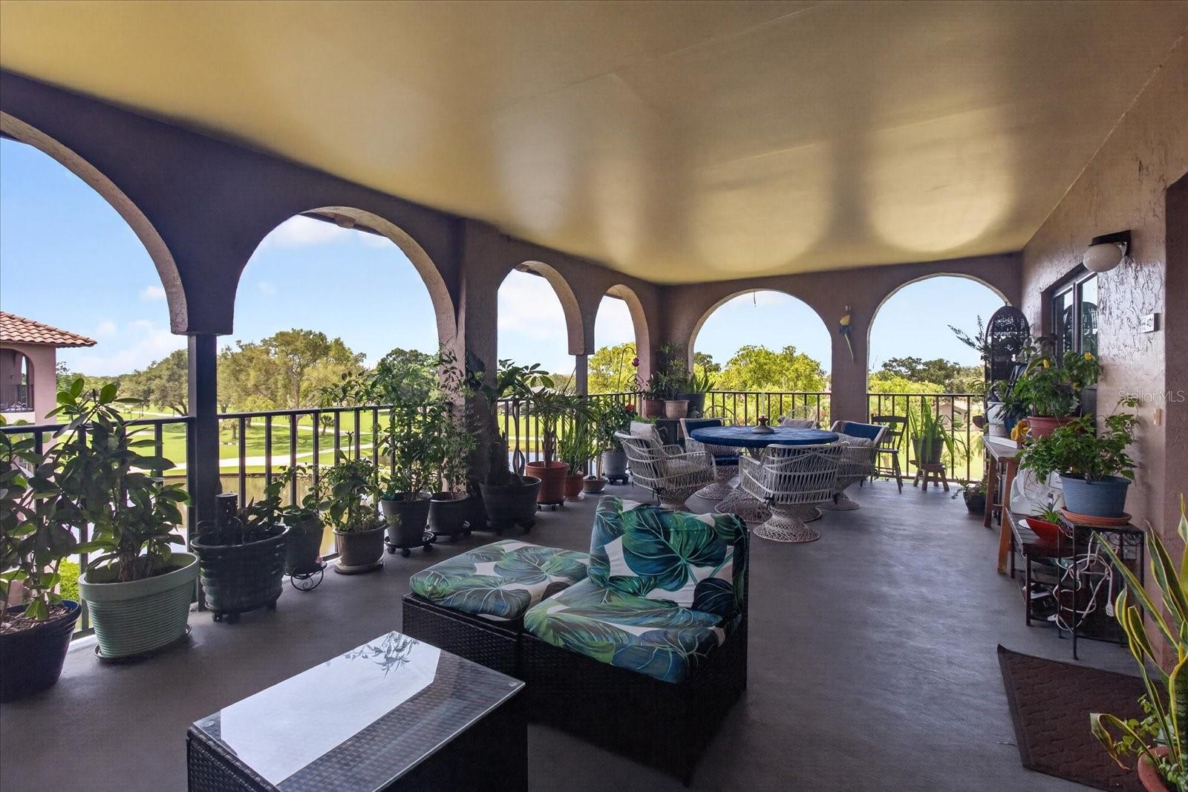
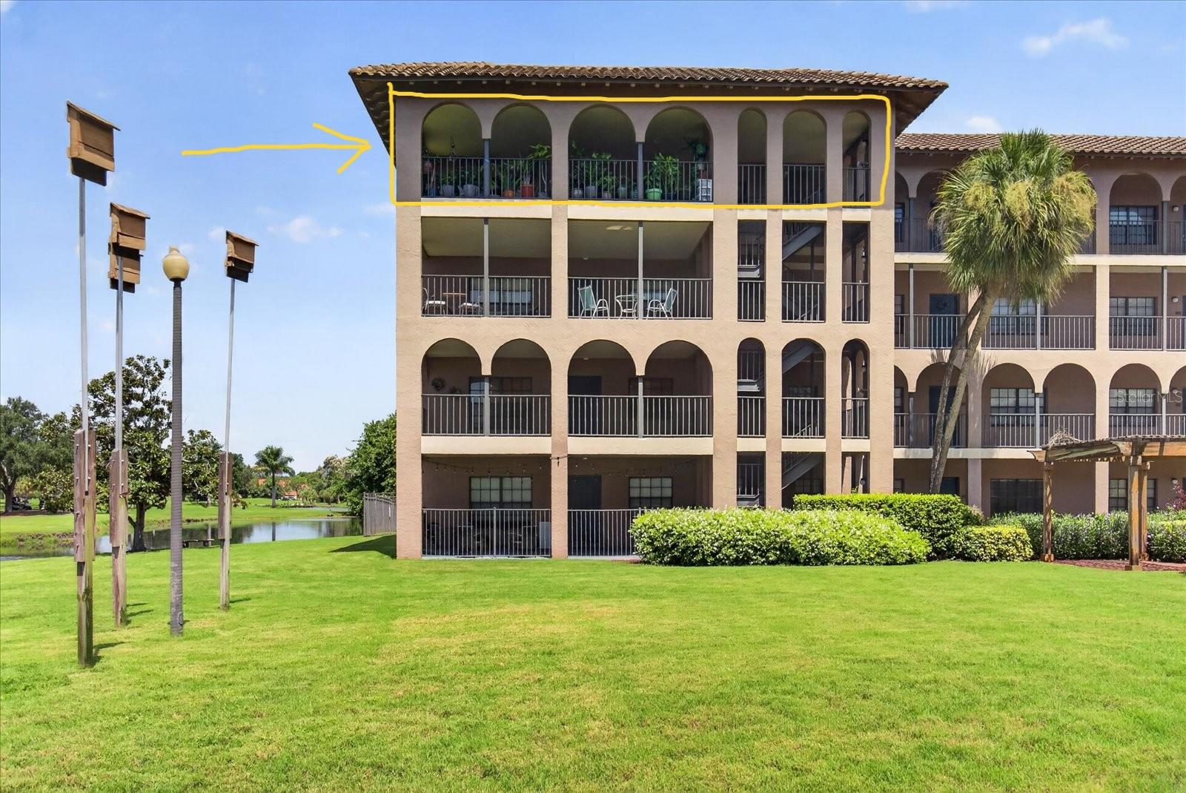
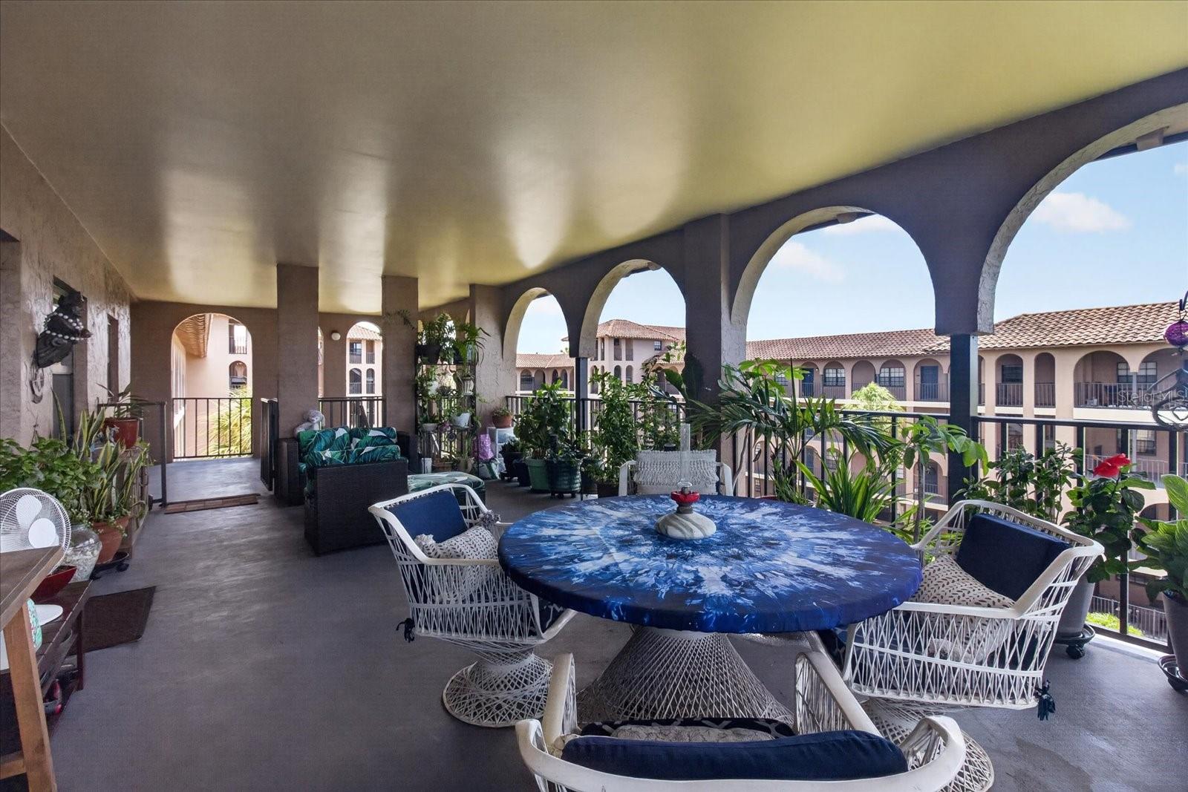
Enter an interest rate to see your estimated monthly payment.$30,000 PRICE IMPROVEMENT!!! NEW IMPACT WINDOWS 2025!! Experience elevated Florida living from this desirable , top 4th-floor end unit residence at Golfview Condominiums, where spectacular sunsets and sweeping views create the perfect backdrop for everyday life. This 2-bedroom, 2-bath condo features an impressive oversized lanai overlooking Pasadena Yacht & Country Club, the peaceful pond, and the community pool. From morning coffee to evening cocktails, this expansive outdoor living space offers a front-row seat to some truly remarkable Florida sunsets—and the sunset photos featured in the listing are actual views captured from the condo. Inside, the somewhat open-concept main living area provides a comfortable flow for everyday living and entertaining. Luxury vinyl flooring complements the living room, while tile flooring extends through the dining area, kitchen, and bathrooms. Both bedrooms feature carpeting, and the primary bedroom includes a private ensuite bath. The efficiently designed kitchen with granite counters, wood cabinetry, and a gooseneck faucet, makes excellent use of its space, keeping everything conveniently within reach while preserving more room for the living and dining areas. Whether preparing a quick breakfast before heading to the beach or dinner at home, the layout offers practical functionality without taking away from the home's spacious main living area. NEW IMPACT WINDOWS installed in 2025 provide an important update to the residence. Additional conveniences include an elevator, community pool, community mailbox area, a private storage closet located within the building, & assigned parking. Location is another highlight. Golfview Condominiums is next door to Pasadena Yacht & Country Club and conveniently located near Stetson University College of Law, The Pinellas Trail, and St. Pete Beach. Downtown St. Petersburg, with its waterfront parks, dining, arts, entertainment, and vibrant downtown lifestyle, is approximately 20 minutes away, while Tampa International Airport is approximately 45 minutes away. There are two studios available for rent to owners for guests that are staying short term. But it's the view that makes this residence special. Step onto the massive lanai, settle in, and watch the sky transform as the sun goes down. With its 4th-floor corner location, expansive outdoor living space, beautiful views, impact windows, and exceptional proximity to Stetson University of Law (.3 miles - walking distance),The Pinellas Trail, the beaches, and Downtown St. Petersburg, this is an opportunity to enjoy the Florida lifestyle from a truly memorable vantage point.
| 2 weeks ago | Listing updated with changes from the MLS® | |
| a month ago | Price changed to $395,000 | |
| 2 months ago | Listing first seen on site |

Listing information is provided by Participants of the Stellar MLS. IDX information is provided exclusively for personal, non-commercial use, and may not be used for any purpose other than to identify prospective properties consumers may be interested in purchasing. Information is deemed reliable but not guaranteed. Properties displayed may be listed or sold by various participants in the MLS Copyright 2026, Stellar MLS.
Last checked: 2026-10-11 01:49 AM EDT