12223 SUN VISTA COURT ETREASURE ISLAND, FL 33706
Mortgage Calculator
Monthly Payment (Est.)
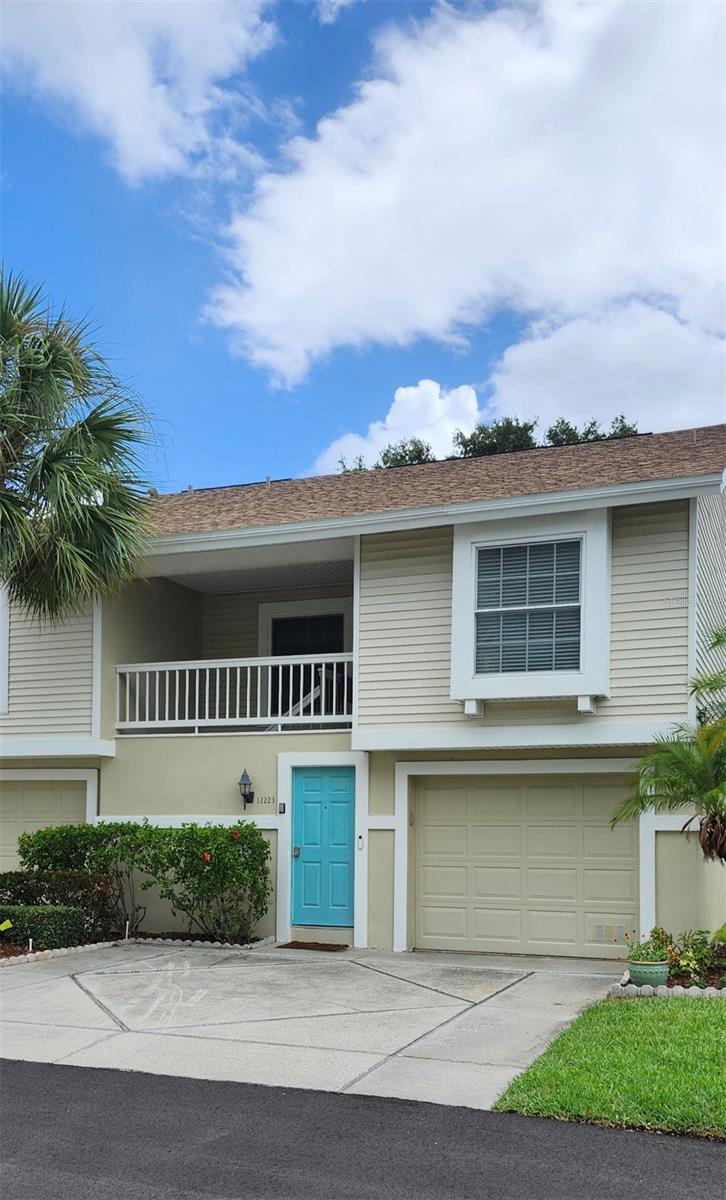
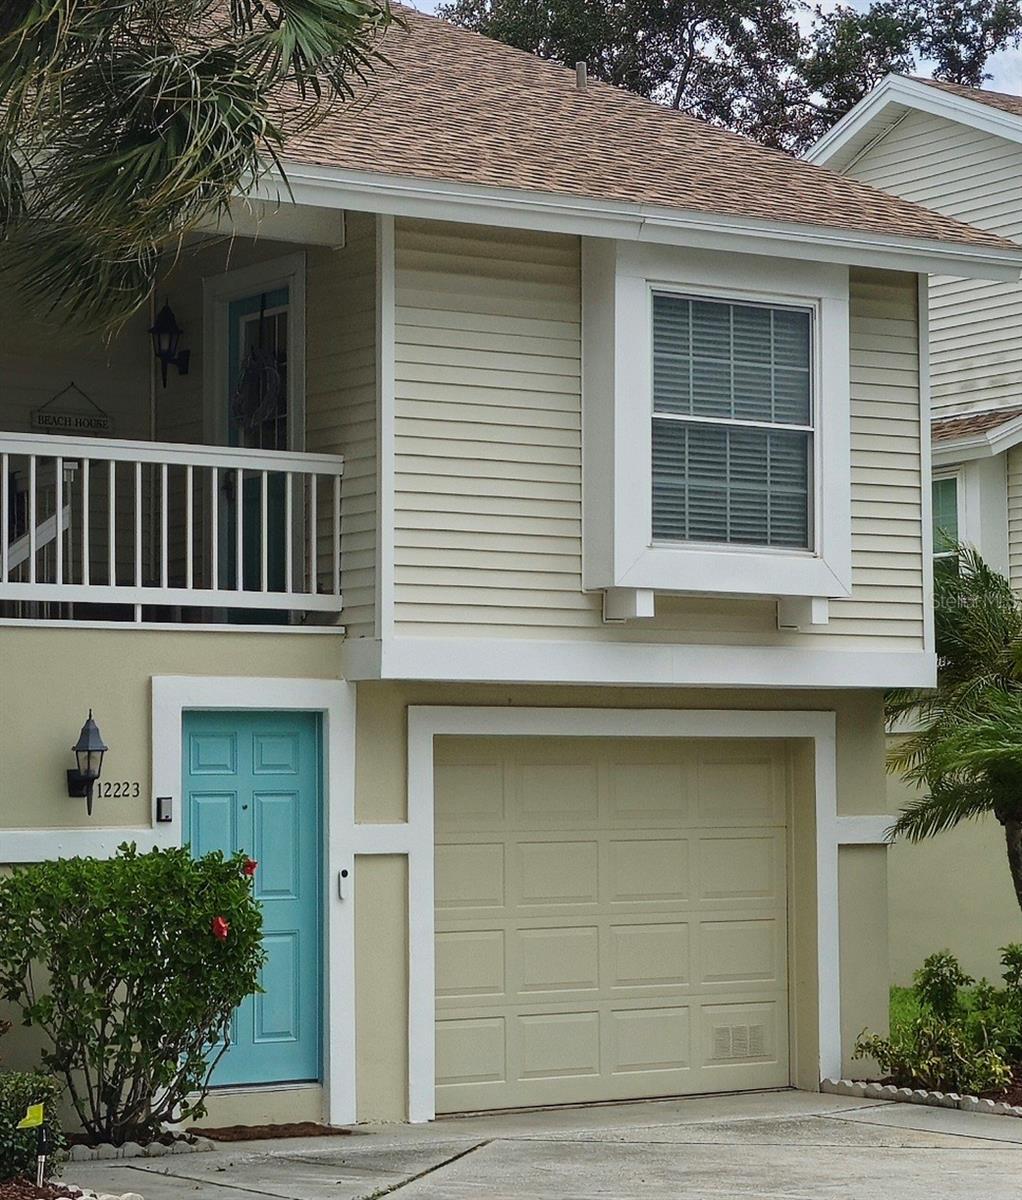
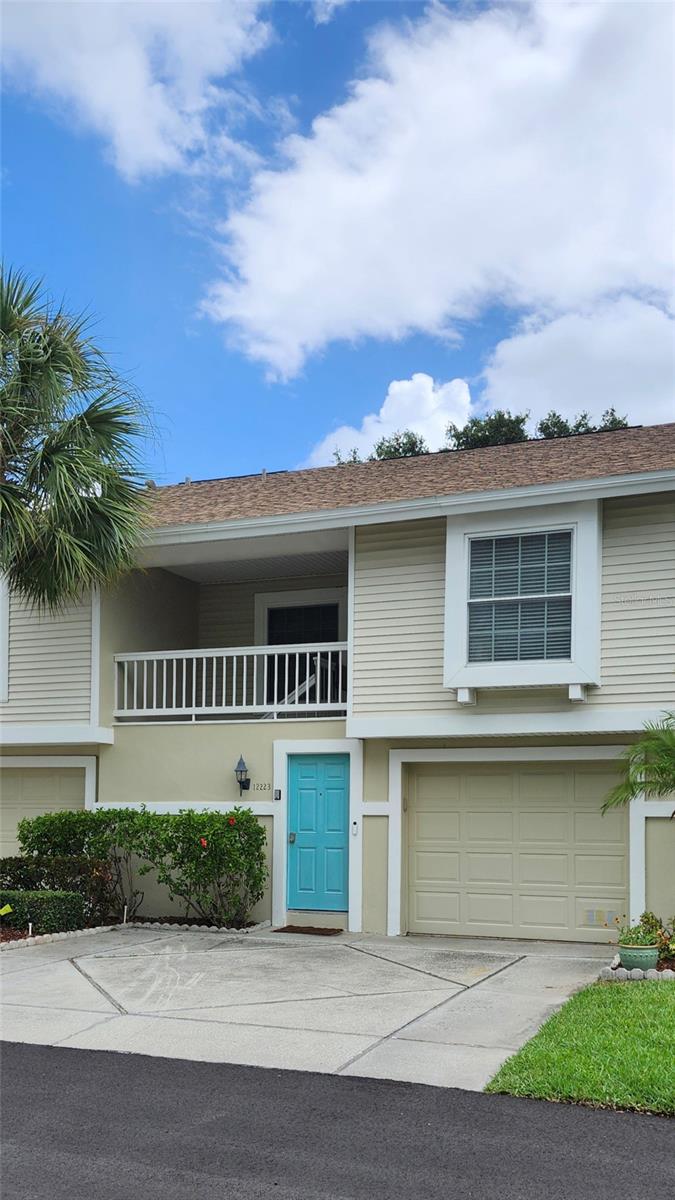
Enter an interest rate to see your estimated monthly payment.Under contract-accepting backup offers. This charming very rare Three (3)-bedroom, two-bath, condo-townhome-style end unit in Sun Ketch II community, in the Isle of Capri, one of the most desirable islets of Treasure Island, offers the perfect blend of comfort and convenience, just a short walk to Treasure Islands beautiful sandy beaches (lots of activities through the year), restaurants, supermarket, public transportation and bars along the cozy boardwalk for gathering and to enjoy the sunset. Unit has been updated throughout newer kitchen, granite counter, stainless steel appliances, tile in kitchen, laminate flooring throughout the rest of the unit, master bath beautifully renovated, super clean. 2021 Roof and skylights, AC and water heater approximately 2018, newer water purification system and new blacktop roads recently completed. Unit is ready for your personal touch. Soaring cathedral ceilings with two skylights enhance the home’s space and bring in natural light; inside utility room with washer & dryer and screened balcony. The oversize garage easily accommodates 3+ cars and still has lots of space for all your toys and storage. This is a great place for downsizing family, starting family, second home or investment property. A 30-day minimum lease (up to 6 times a year); it is pet friendly (1 small dog & 2 cats) are allowed; no age restriction; buyer and renter approval is required. The lower condo fee of $735 p/mo includes Cable TV, Internet, Maintenance of the Exterior, Water, Sewer, Garbage Collection, Maintenance of the Grounds, Pest Control, Insurance of the outside of the building, Flood Insurance, Pool and Escrow Reserve Fund. The community offers a variety of amenities along with large-heated pool, Roselli Park includes, Dog Park, tennis courts, playground, baseball field, pickleball courts, shuffleboard and ball field. The unit comes furnished, for convenience of the seller. Sale is "AS IS" condition, with right to inspect. Easy access to Tampa International Airport & Clearwater St. Pete Airport.
| 2 weeks ago | Listing updated with changes from the MLS® | |
| 2 weeks ago | Status changed to Active Under Contract | |
| 3 months ago | Listing first seen on site |

Listing information is provided by Participants of the Stellar MLS. IDX information is provided exclusively for personal, non-commercial use, and may not be used for any purpose other than to identify prospective properties consumers may be interested in purchasing. Information is deemed reliable but not guaranteed. Properties displayed may be listed or sold by various participants in the MLS Copyright 2026, Stellar MLS.
Last checked: 2026-10-10 09:38 PM EDT
Did you know? You can invite friends and family to your search. They can join your search, rate and discuss listings with you.