1929 SPRINGTIME AVENUECLEARWATER, FL 33755
Mortgage Calculator
Monthly Payment (Est.)
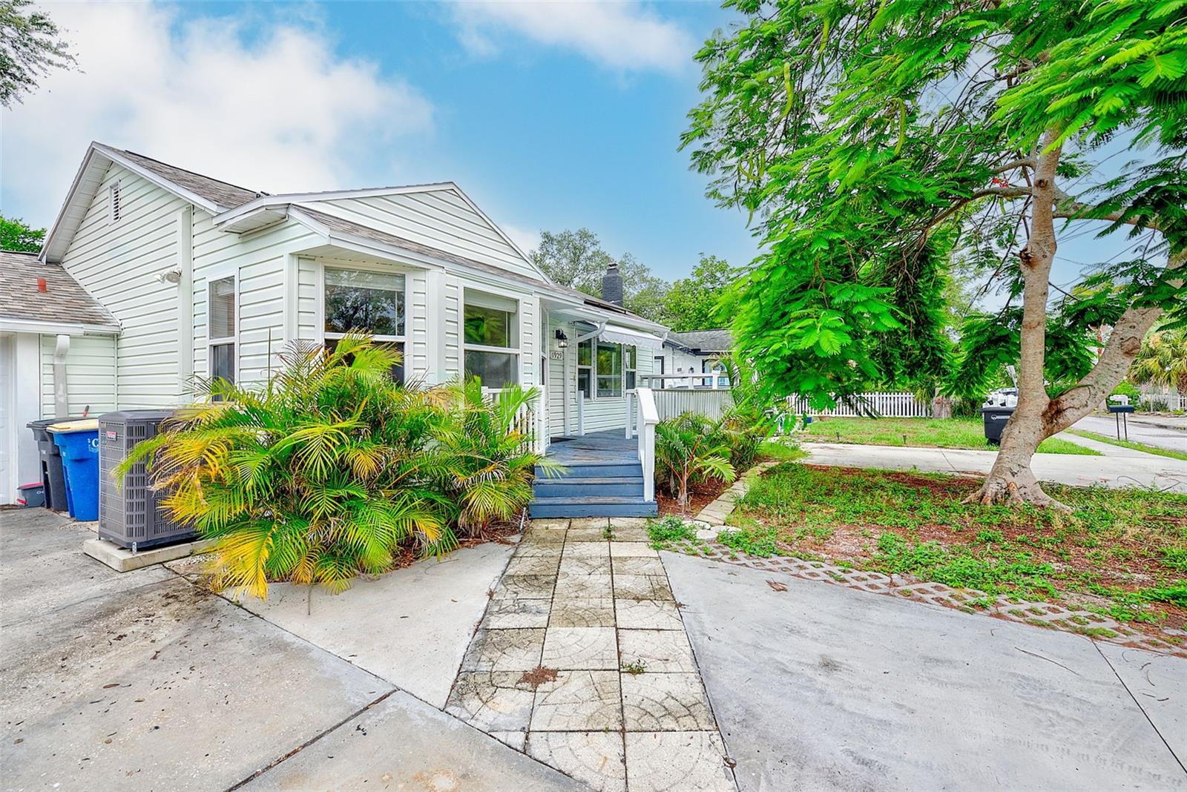
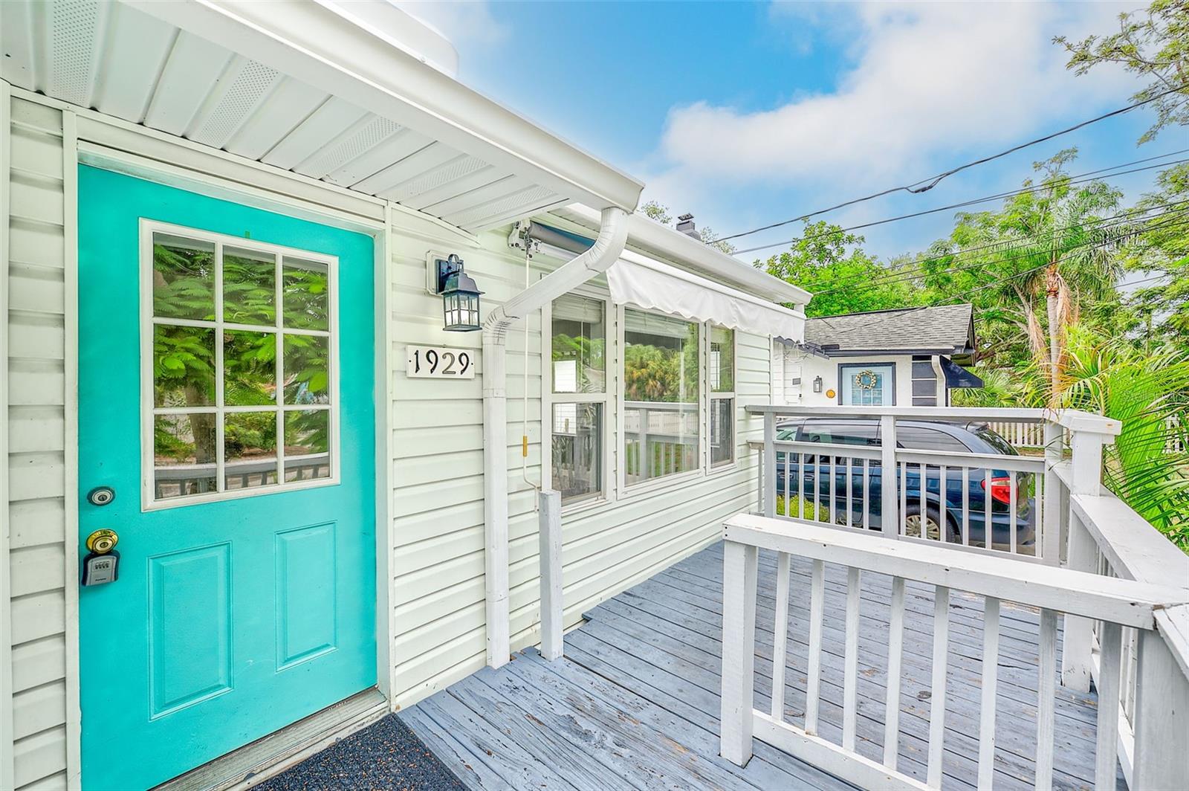
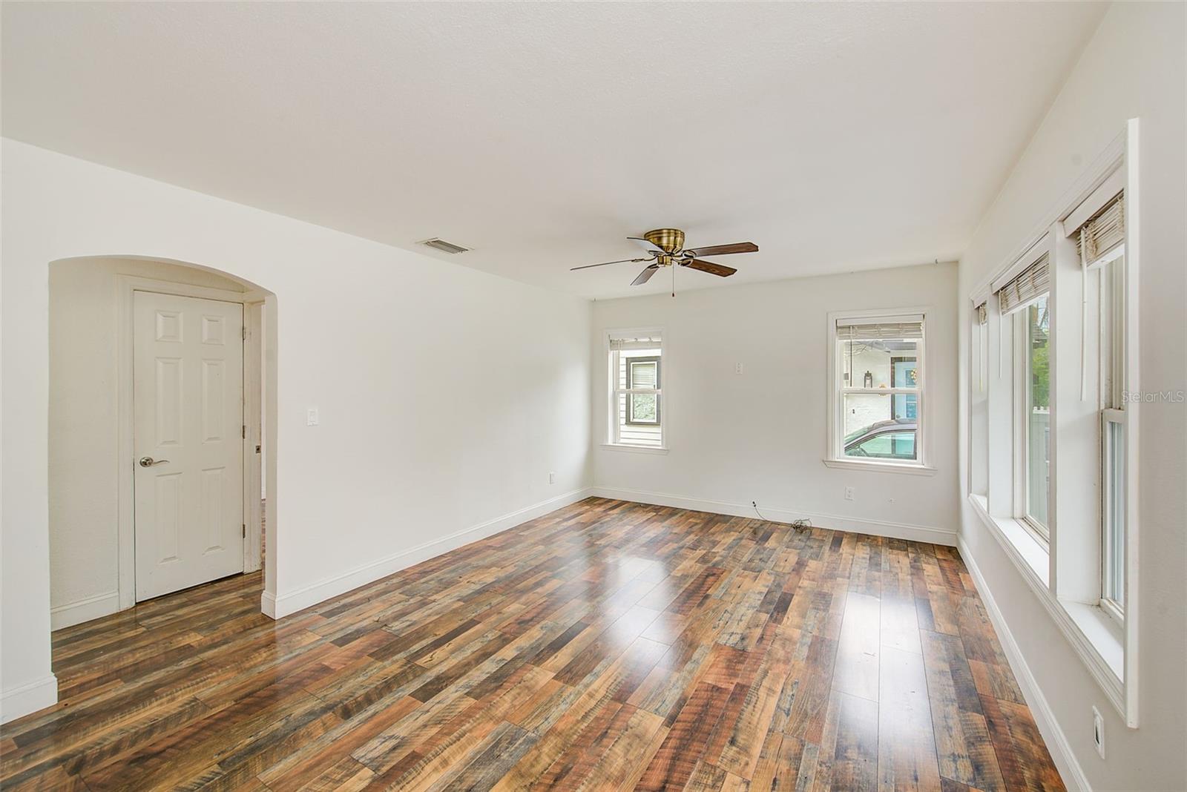
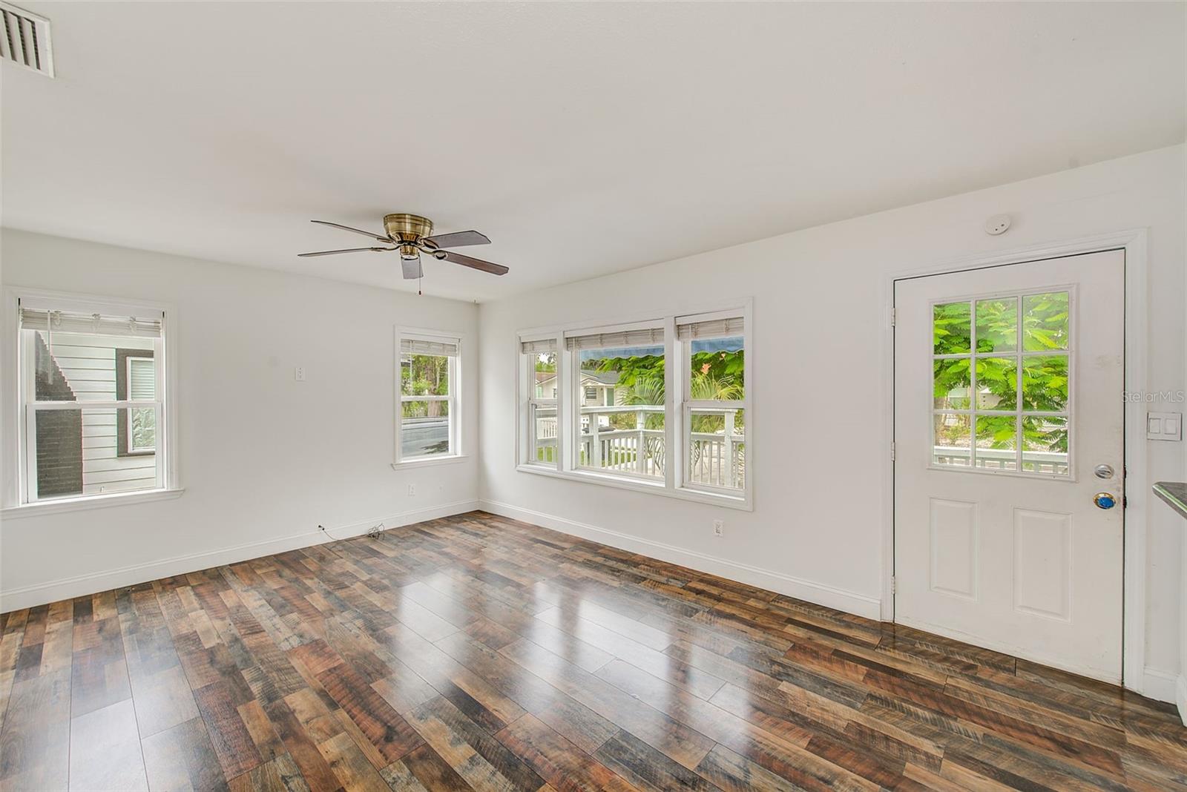
Enter an interest rate to see your estimated monthly payment.Location, flexibility, and value come together in this beautifully updated 4-bedroom, 2-bath, 1-car garage home nestled on a quiet street in one of Clearwater's most convenient locations. Whether you're looking for a primary residence, vacation home, or investment property, this home offers the features buyers are searching for—including NO HOA, a NON-FLOOD zone, non-evacuation zone, and paid-off solar panels (2023) for exceptional energy savings. Inside, you'll find a bright, inviting interior featuring a neutral color palette, durable laminate flooring, granite kitchen countertops, stainless steel appliances, a custom tile backsplash, updated bathrooms with tile flooring, and ceiling fans throughout. The flexible floor plan offers endless possibilities. Three of the four bedrooms are arranged in a railroad layout, allowing one to serve as a home office, den, nursery, or walk-in dressing room, or combine two rooms to create an expansive primary suite. Adding even more versatility is the oversized bonus room with a private entrance located behind the garage—ideal for an in-law suite, home office, fitness room, playroom, creative studio, or guest retreat. Outside, the fully fenced backyard is designed for relaxing and entertaining with low-maintenance white vinyl fencing, a charming courtyard, plenty of room for pets or play, and a storage shed for all your outdoor essentials. Enjoy peace of mind with major updates already completed, including a new ROOF (2016), HVAC system (2020), paid-off SOLAR panels (2023), and an attached one-car garage. This LOCATION is hard to beat! You're just minutes from the restaurants, breweries, shops, and waterfront of vibrant Downtown Dunedin, a stone's throw from the Pinellas Trail, and a short drive to award-winning Clearwater Beach, Honeymoon Island, golf courses, parks, shopping, and airports. Homes offering this combination of updates, versatility, energy efficiency, and an unbeatable location are hard to find. Schedule your private showing today and discover all the possibilities this Clearwater gem has to offer!
| 4 weeks ago | Listing updated with changes from the MLS® | |
| 4 weeks ago | Price changed to $399,900 | |
| 3 months ago | Listing first seen on site |

Listing information is provided by Participants of the Stellar MLS. IDX information is provided exclusively for personal, non-commercial use, and may not be used for any purpose other than to identify prospective properties consumers may be interested in purchasing. Information is deemed reliable but not guaranteed. Properties displayed may be listed or sold by various participants in the MLS Copyright 2026, Stellar MLS.
Last checked: 2026-10-10 07:33 PM EDT
Did you know? You can invite friends and family to your search. They can join your search, rate and discuss listings with you.