COMMERCIAL, RESIDENTIAL, INVESTMENTS, LEASING, PROPERTY MANAGEMENT – INTERNATIONALLY

Properties

Save
Ask
Tour
Hide
Share
$399,900
94 Days On Site

5812 16TH LANE NE
ST PETERSBURG, FL 33703

For Sale|Single Family Residence|Active
3
Beds
2
Total Baths
2
Full Baths
1,190
SqFt
$336
/SqFt
1979
Built
Subdivision:
TWIN LAKES 3RD ADD
County:
Pinellas
Call Now: (727) 207-9239
Is this the listing for you? We can help make it yours.
(727) 207-9239
5812 16TH LANE NE5812 16TH LANE NE5812 16TH LANE NE5812 16TH LANE NE
Save
Ask
Tour
Hide
Share

Mortgage Calculator

Monthly Payment (Est.)

Enter an interest rate to see your estimated monthly payment.
Calculator powered by Showcase IDX, a Constellation1 Company. Copyright ©2026 Information is deemed reliable but not guaranteed.

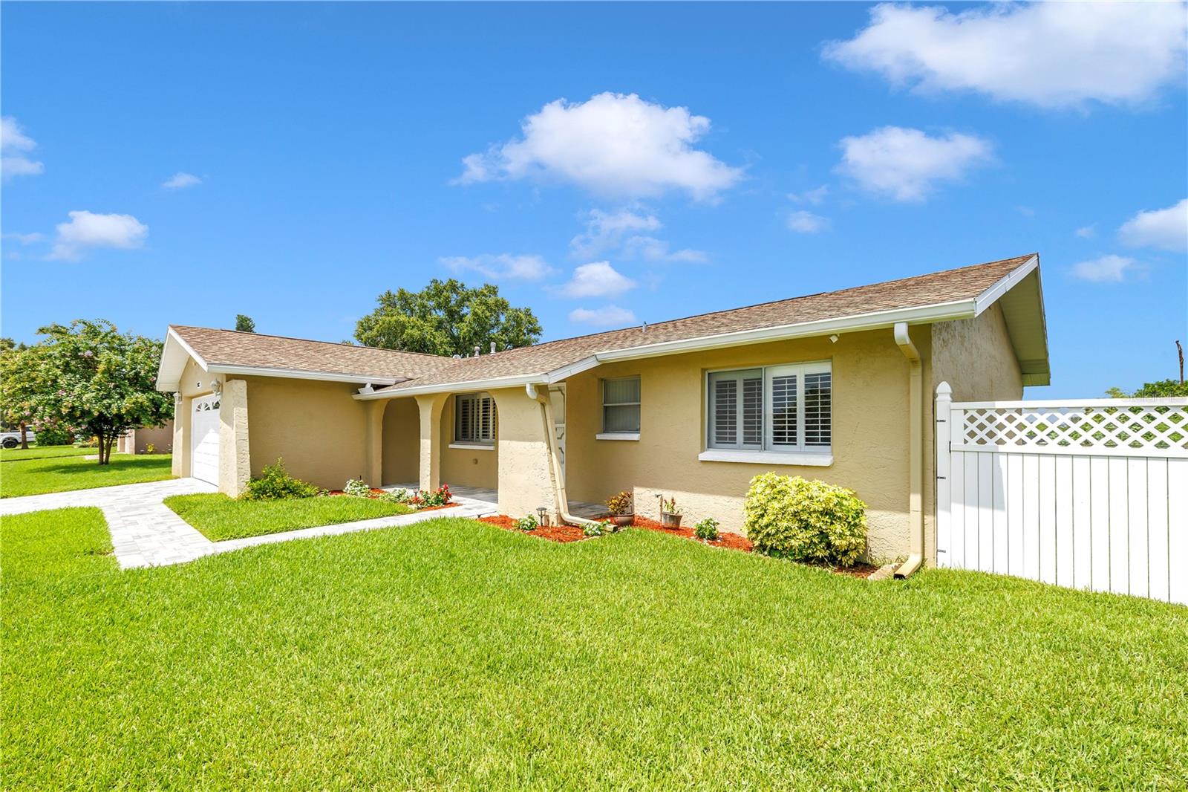
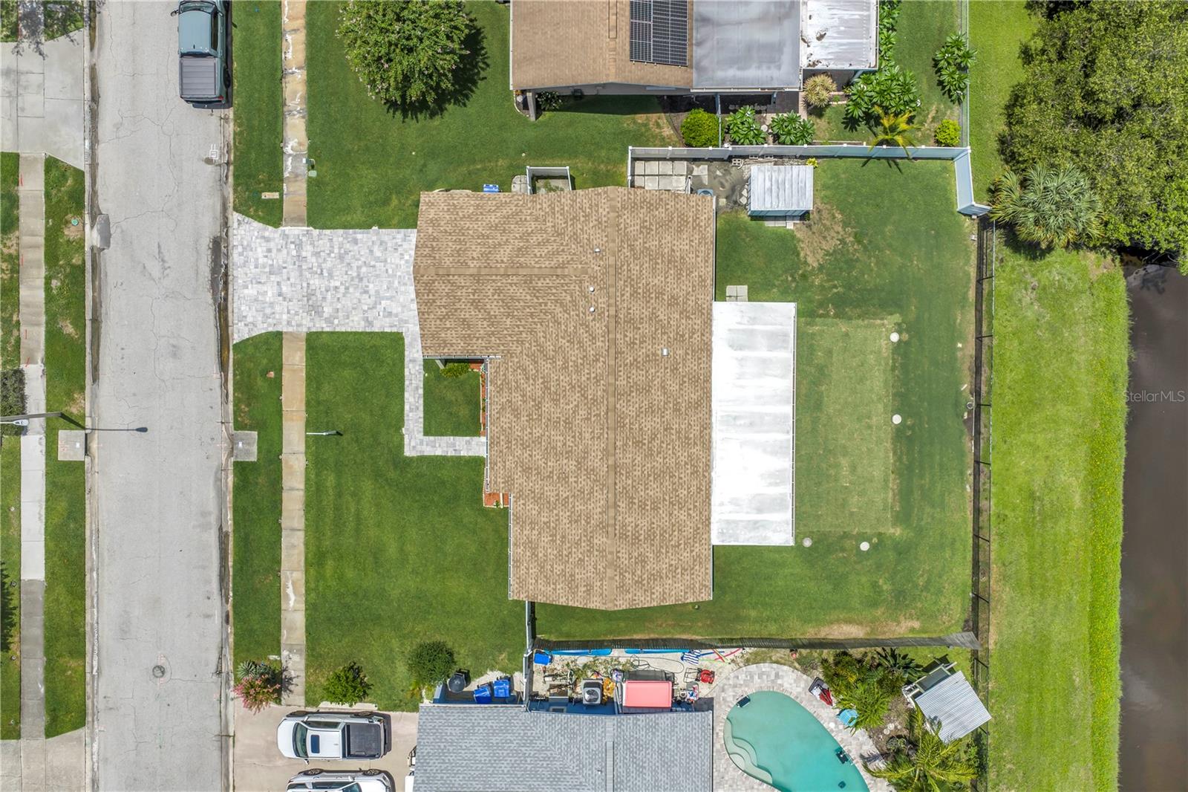
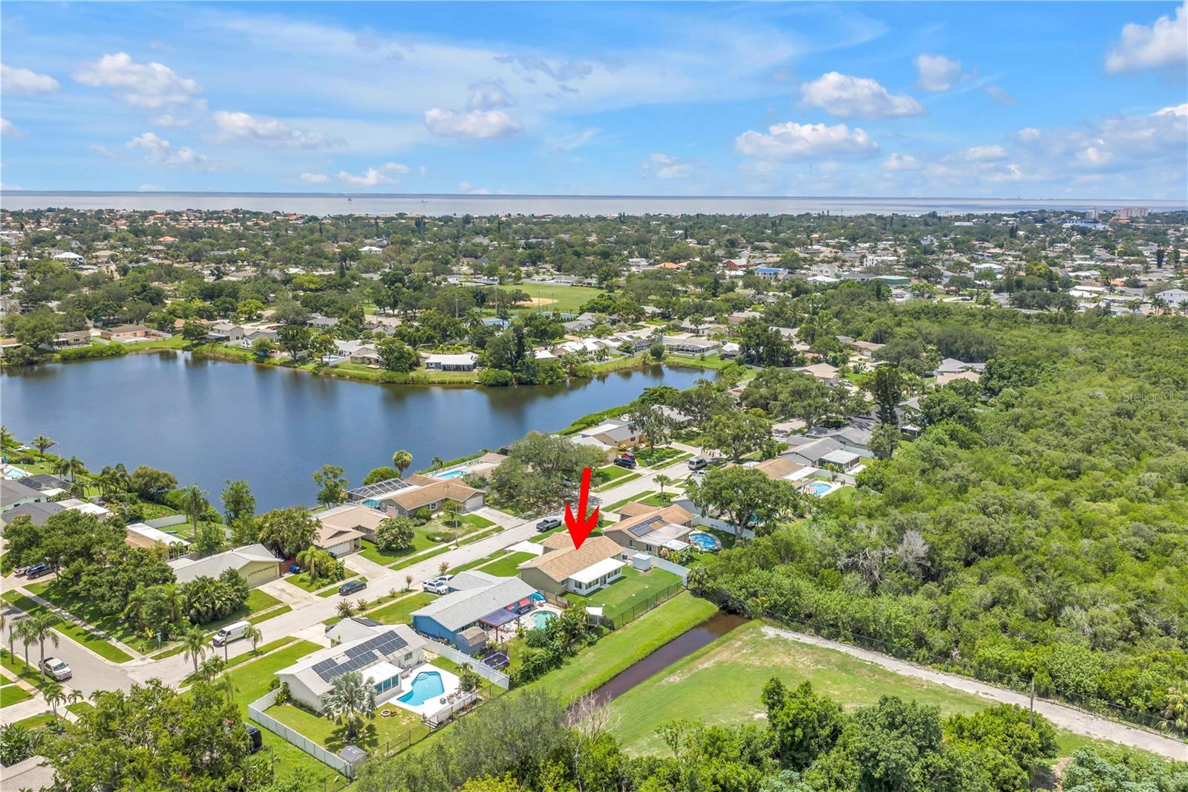
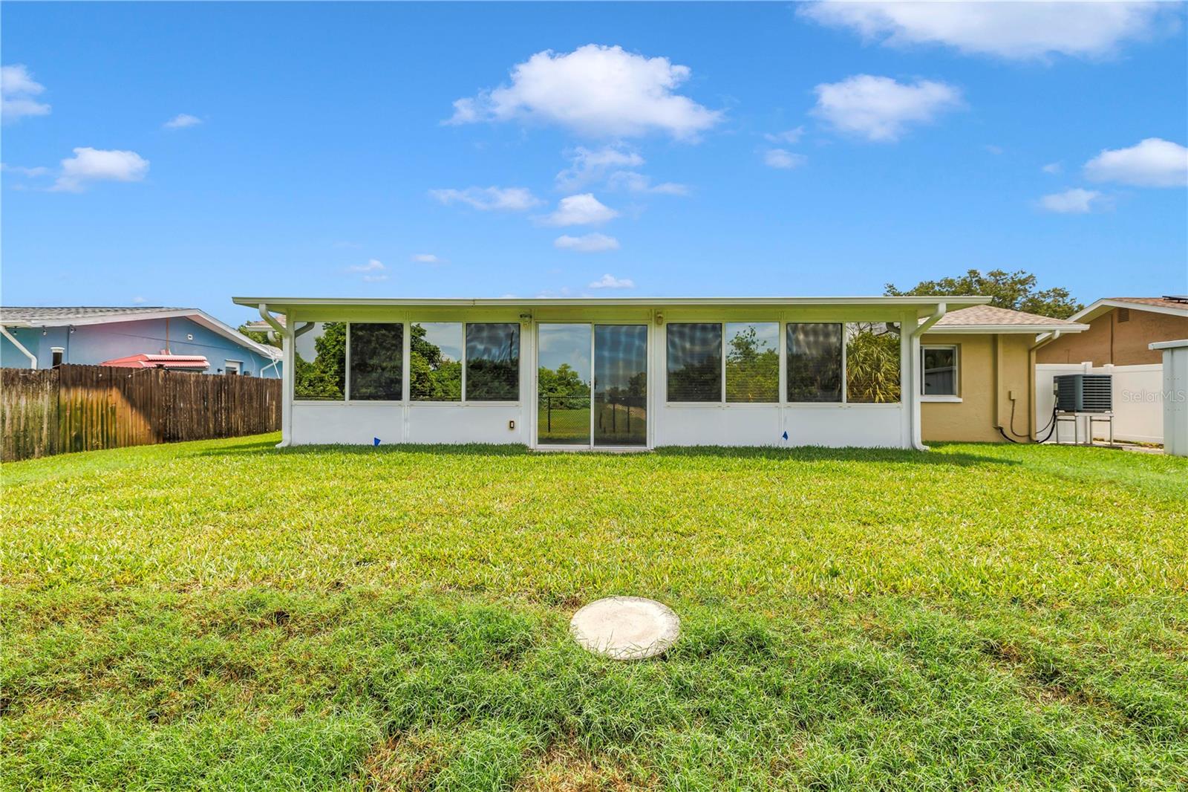
Welcome to Paradise says this charming ranch home that DID NOT FLOOD located in the Twin Lakes Subdivision. Reduced 50K! This beauty is located by Shore Acres School & Mangrove Golf course and offers a brand new roof! This updated 3 bed 2 bath 2 car garage features an extended bonus room off the kitchen perfect for entertaining! Along with the new roof and driveway and sidewalk new pavers it also has granite counters, solid wood cabinets, stainless appliances and updated bathrooms. There is a walk out side garage door leading to a large fenced yard overlooking common ground. The exterior and interior has been recently painted throughout. The home also features brand new pavered driveway and sidewalk leading to the front porch. The home is light, bright and neutral ready for new buyers. Off the large living room and kitchen leads to the Florida Room 28x11 perfect for entertaining. Great subdivision, great location to schools and shopping and it DID NOT FLOOD! Welcome to paradise with this lovely ranch home!

Save
Ask
Tour
Hide
Share
Listing Snapshot
Price 
$399,900
Days On Site 
94 Days
Bedrooms 
3
Inside Area (SqFt) 
1,190 sqft
Total Baths 
2
Full Baths 
2
Partial Baths 
N/A
Lot Size 
0.17 Acres
Year Built 
1979
MLS® Number 
TB8526457
Status 
Active
Property Tax 
$1,793.1
HOA/Condo/Coop Fees 
N/A
Sq Ft Source 
Public Records
Friends & Family
Recent Activity
6 days agoListing updated with changes from the MLS®
4 weeks agoPrice changed to $399,900
3 months agoListing first seen on site
General Features
Acres 
0.17
Attached Garage 
Yes
Direction Faces 
Northwest
Foundation 
Slab
Garage 
Yes
Garage Spaces 
2
Levels 
One
Number Of Stories 
1
Parking 
Attached
Property Sub Type 
Single Family Residence
Sewer 
Public Sewer
SqFt Total 
1574
Style 
Traditional
Utilities 
Cable AvailableCable ConnectedElectricity ConnectedSewer ConnectedWater Connected
Water Source 
Public
Interior Features
Appliances 
CooktopDishwasherDisposalDryerElectric Water HeaterMicrowaveRangeRange HoodRefrigeratorWasher
Cooling 
Central Air
Flooring 
Ceramic Tile
Furnished 
Partially
Heating 
CentralElectric
Interior 
Eat-in KitchenOpen FloorplanWalk-In Closet(s)
Laundry Features 
InsideLaundry Room
Bedroom 2 
Dimensions - 11x10Level - First
Bedroom 3 
Dimensions - 10x10Level - First
Dining Room 
Dimensions - 10x10Level - First
Family Room 
Dimensions - 32x12Level - First
Kitchen 
Dimensions - 12x10Level - First
Living Room 
Dimensions - 15x10Level - First
Master Bedroom 
Dimensions - 14x12Level - First
Save
Ask
Tour
Hide
Share
Exterior Features
Construction Details 
Concrete
Exterior 
Lighting
Fencing 
FencedVinylWood
Roof 
Shingle
Community Features
MLS Area 
33703 - St Pete
Township 
30
Financing Terms Available 
CashConventionalFHAVA Loan
Roads 
Concrete
Listing courtesy of RE/MAX ACTION FIRST OF FLORIDA (727) 400-7919


Listing information is provided by Participants of the Stellar MLS. IDX information is provided exclusively for personal, non-commercial use, and may not be used for any purpose other than to identify prospective properties consumers may be interested in purchasing. Information is deemed reliable but not guaranteed. Properties displayed may be listed or sold by various participants in the MLS Copyright 2026, Stellar MLS.
Last checked: 2026-10-10 10:35 PM EDT

Neighborhood & Commute
Source: Walkscore
Disclosure: Community information and market data powered by Constellation Data Labs. Information is deemed reliable but not guaranteed.
Save
Ask
Tour
Hide
Share