6691 56TH AVENUE NST PETERSBURG, FL 33709
Mortgage Calculator
Monthly Payment (Est.)
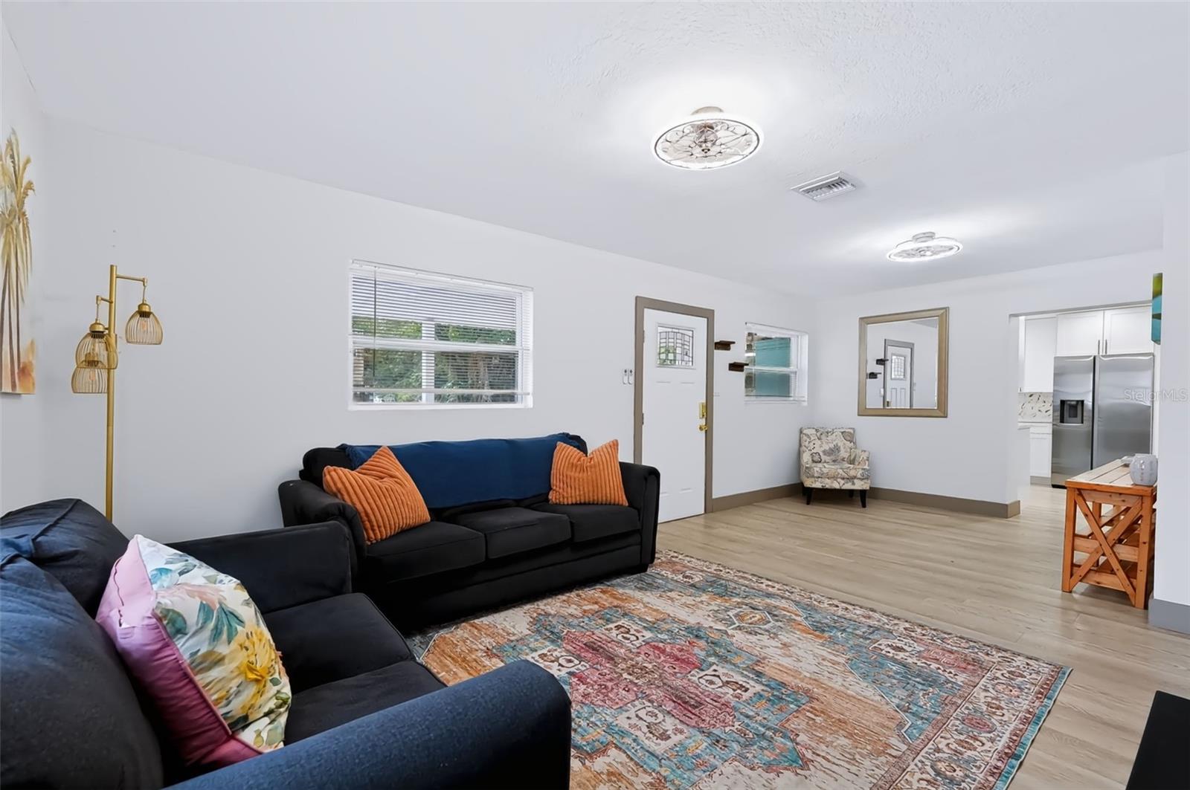
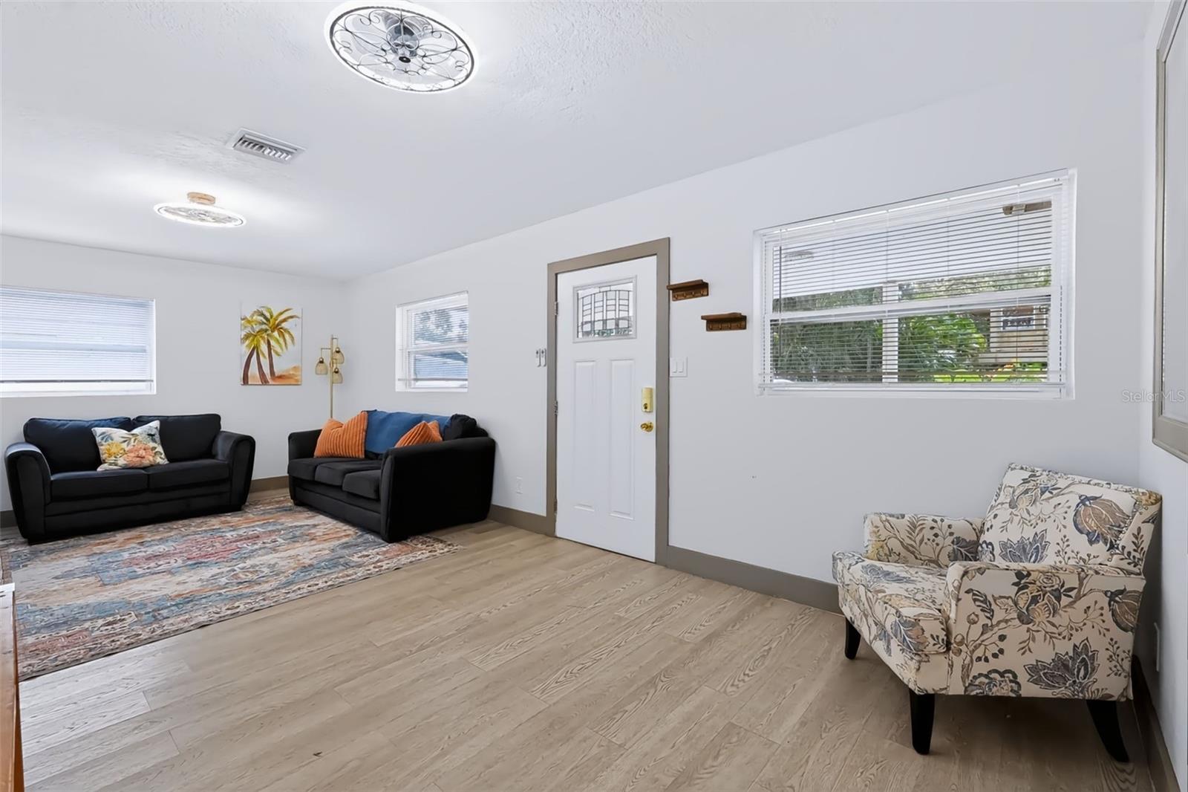
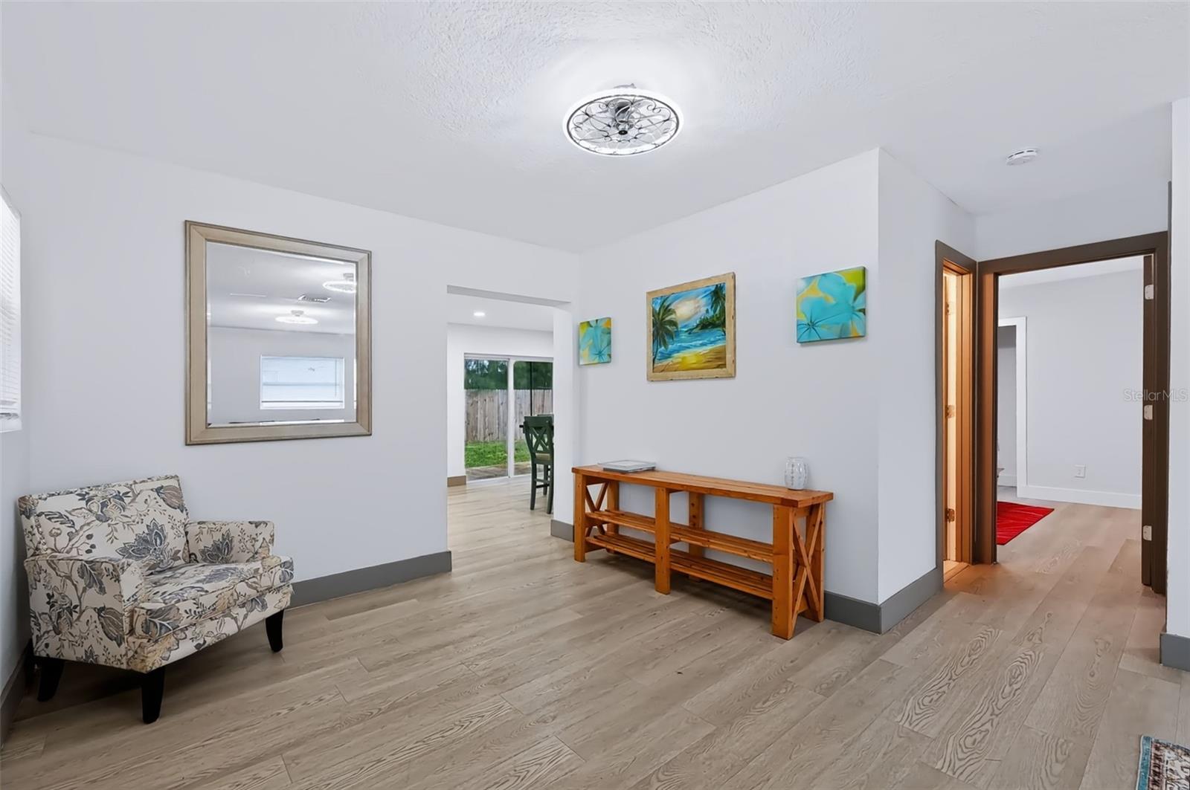
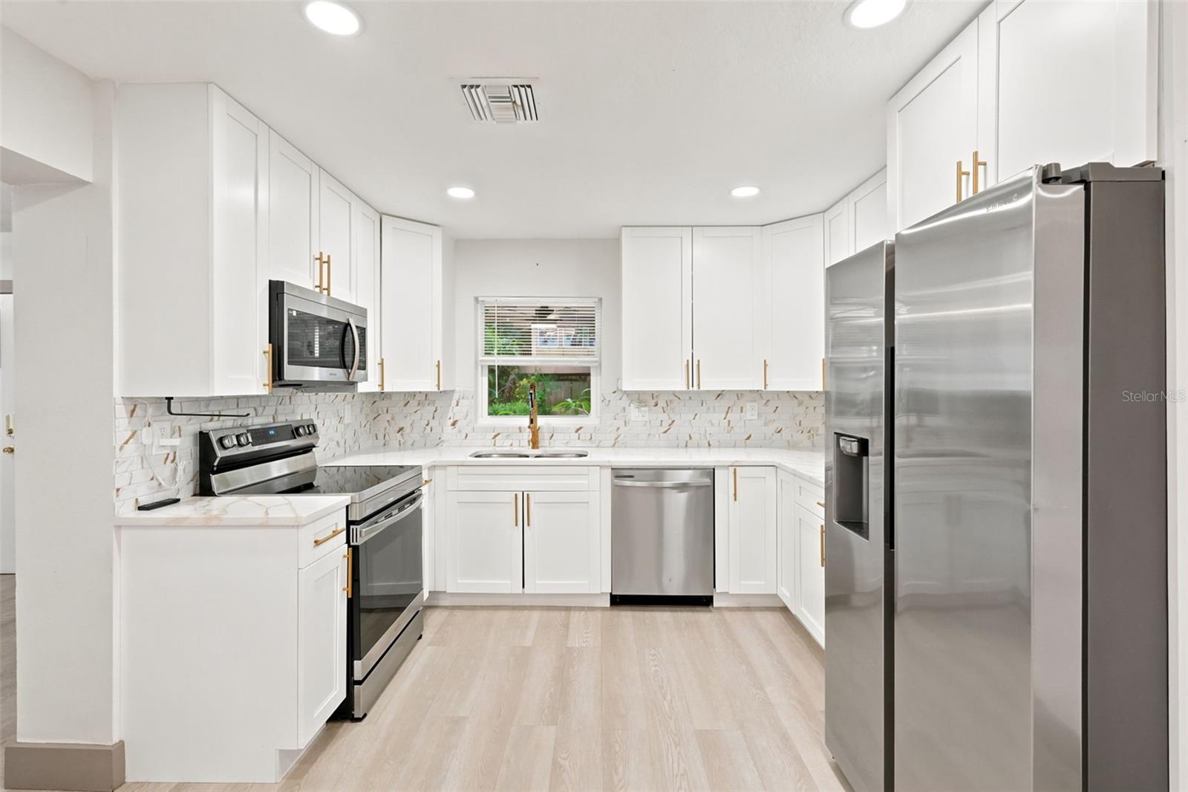
Enter an interest rate to see your estimated monthly payment.Tucked at the end of a quiet dead-end street—so private that if you didn't live here, you'd never know it existed—this updated and chic ranch-style home offers the rare combination of seclusion and easy St. Petersburg living. Unaffected by the recent storms, DID NOT FLOOD and low transferable flood policy. Step inside to a bright living area wrapped in windows that flood the space with natural light. The kitchen is the heart of the home, featuring white cabinetry with brass finishes, quartz countertops, stainless steel appliances, and an open dining space made for gathering. Just off the kitchen, an indoor laundry and storage room adds everyday function. A smart split floor plan delivers both privacy and flow. The primary suite sits off the kitchen and features a sloped ceiling, walk-in closet, ensuite bathroom, and sliding doors opening to the backyard deck. On the opposite side, two secondary bedrooms—each with spacious closets—share a full bathroom, ideal for family, guests, or a home office. Outside, the front offers a driveway, carport, and large patio, while the fully fenced backyard is private and spacious, with a deck accessible from both the kitchen and primary bedroom. Move-in ready, low-maintenance, and quietly tucked away—this one checks the boxes that matter. Schedule your private showing today.
| 3 weeks ago | Listing updated with changes from the MLS® | |
| 3 weeks ago | Price changed to $374,900 | |
| 4 weeks ago | Status changed to Active | |
| 4 months ago | Listing first seen on site |

Listing information is provided by Participants of the Stellar MLS. IDX information is provided exclusively for personal, non-commercial use, and may not be used for any purpose other than to identify prospective properties consumers may be interested in purchasing. Information is deemed reliable but not guaranteed. Properties displayed may be listed or sold by various participants in the MLS Copyright 2026, Stellar MLS.
Last checked: 2026-10-11 04:01 AM EDT