11615 PARK BOULEVARDSEMINOLE, FL 33772
Mortgage Calculator
Monthly Payment (Est.)
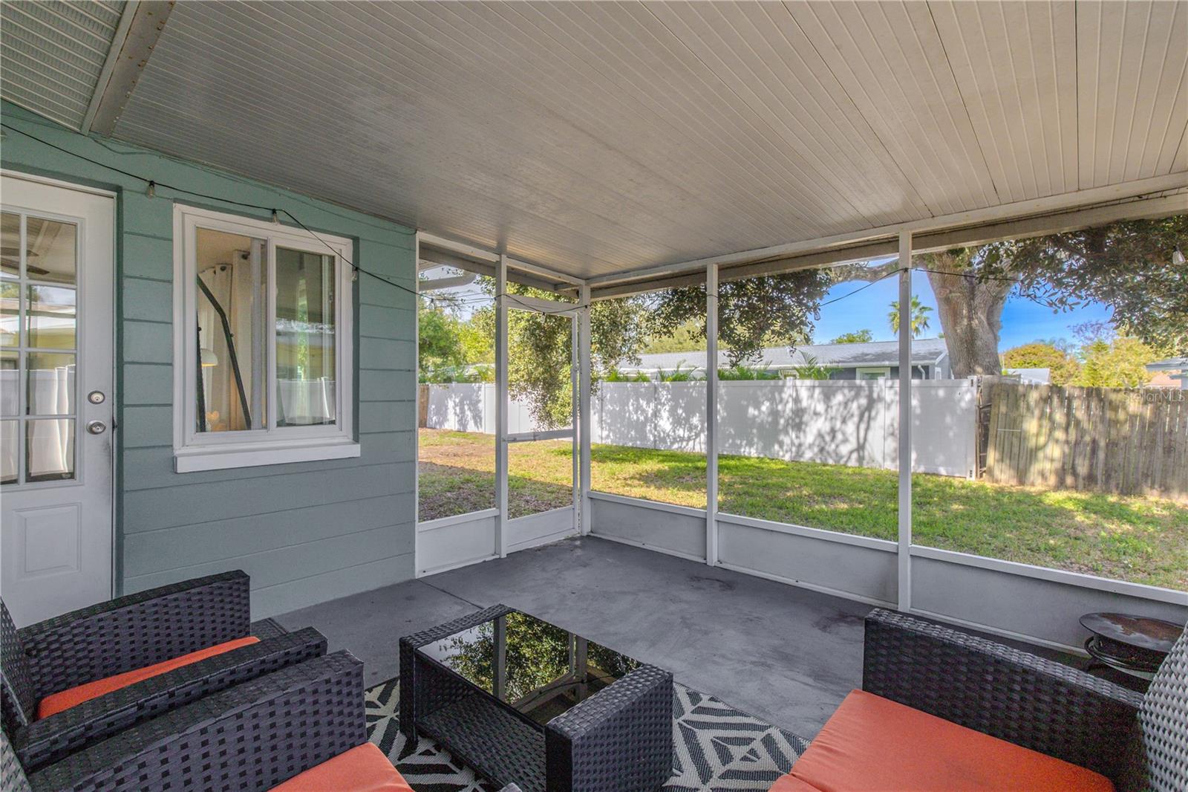
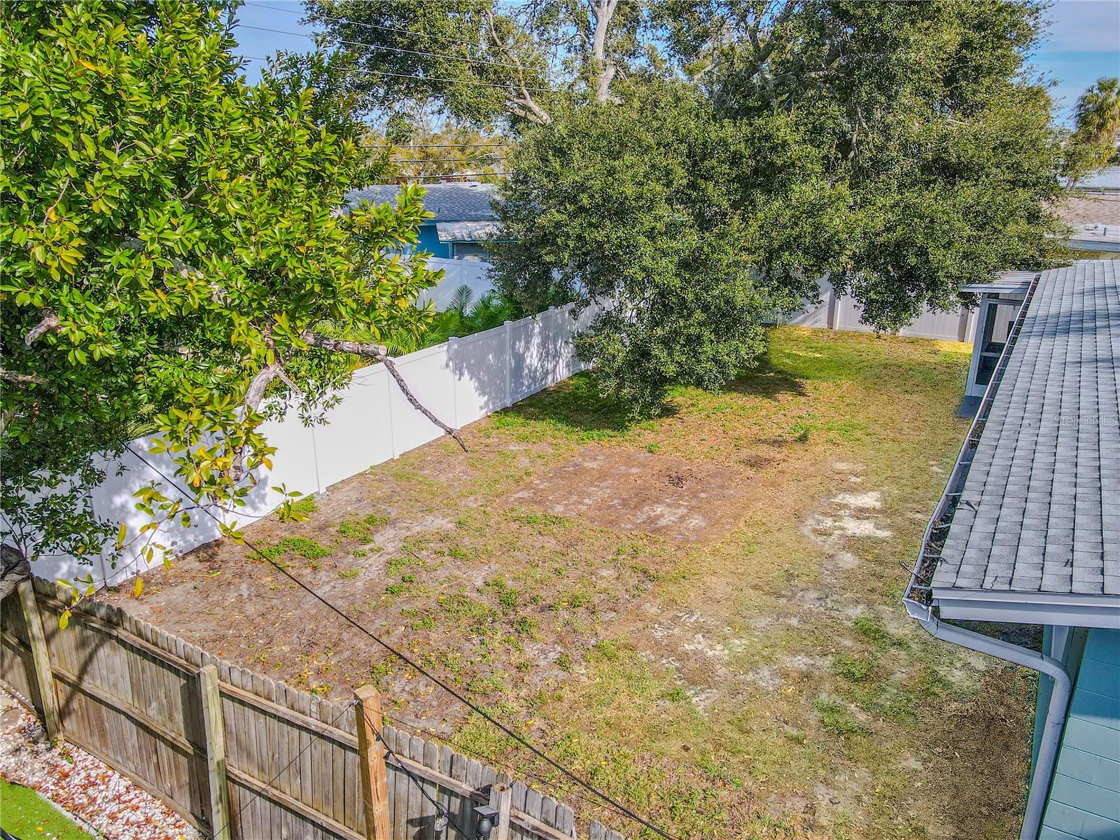
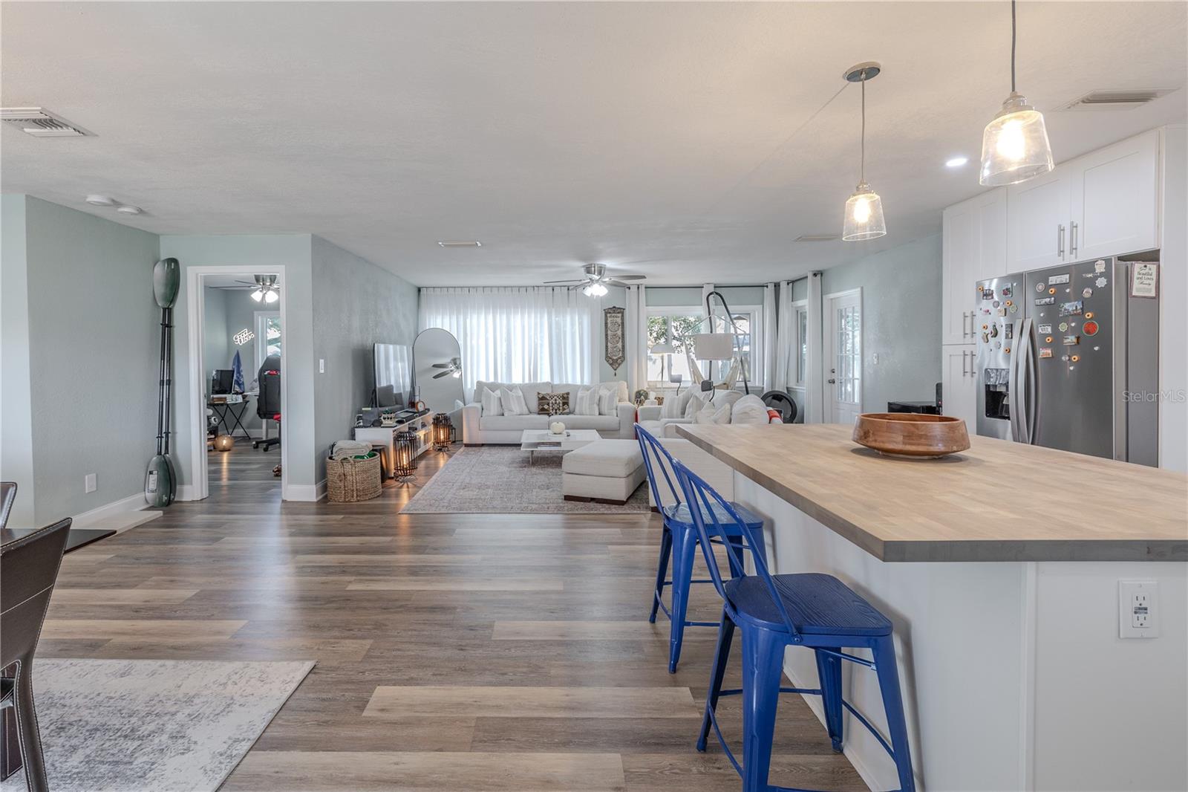
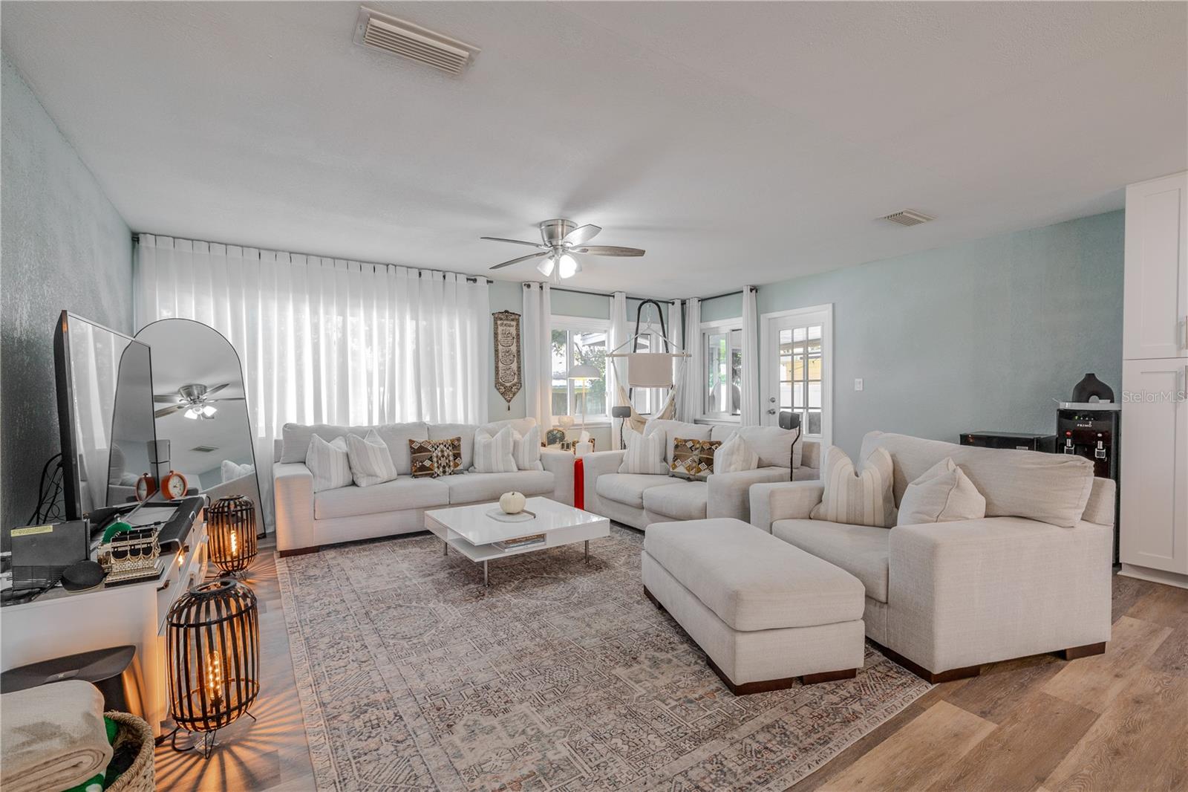
Enter an interest rate to see your estimated monthly payment.PRICED BELOW APPRAISAL VALUE!! Packed with meaningful updates, this Ridgewood Groves home offers plenty to get excited about before you even step inside. Set beneath a canopy of mature oak trees in Seminole, the well-maintained 3-bedroom, 1.5-bath home pairs an open floor plan with classic Florida character, including coastal-inspired siding, crisp trim, shutters, and a welcoming covered front porch. Major 2022 improvements include the roof, HVAC, R-38 insulation, upgraded electrical and plumbing, along with a fully permitted third-bedroom addition. Key features include: Roof 2022, HVAC 2022, R-38 insulation, upgraded electrical and plumbing (all 2022), plus a fully permitted third-bedroom addition. The expansive great room features a flexible open-concept layout with defined yet adaptable living and dining areas. Wide-plank vinyl wood flooring provides a durable foundation throughout. The dining space connects seamlessly to the kitchen and comfortably fits a full-size table, while the living area offers ample room for a sectional or multiple seating options. Coastal-toned walls, recessed lighting, ceiling fans, and abundant natural light keep the space bright and airy, making it ideal for both everyday living and entertaining. The kitchen is bright, open, and thoughtfully designed with both style and function in mind. A center island topped with food-grade, stained butcher block creates an ideal workspace for the family cook and offers seating for casual meals or entertaining. Quartz countertops extend through the remainder of the kitchen, providing a durable and cohesive finish. Crisp bright shaker cabinetry offers ample storage, including a large pantry, while stainless steel appliances complete the modern look. Recessed and pendant lighting add warmth and task lighting, and the open layout connects seamlessly to the main living areas. All three bedrooms share a cohesive, modern aesthetic, featuring large plank vinyl flooring, soft coastal tones, crisp bright trim, ceiling fans, and ample natural light. Each room offers comfortable proportions and versatile use, with thoughtfully designed closets that reinforce the home’s fresh, move-in-ready appeal. The bathroom has been thoughtfully updated with a clean, coastal-inspired feel. A modern vanity with a solid-surface countertop and updated fixtures provides ample storage, while soft neutral finishes keep the space light and inviting. The tub/shower combination features a crisp light color surround accented by a decorative mosaic tile niche, adding both function and visual interest. Durable flooring and updated lighting complete the space. The screened-in back porch extends the living space outdoors, offering a shaded and comfortable area for relaxing, dining, or enjoying Florida evenings year-round. Overlooking the backyard, the space provides a quiet retreat with room for seating or casual entertaining. Thoughtful landscaping frames the home with low-maintenance plantings, while the wide front lawn and backyard provides open green space and mature trees for natural shade and privacy. Ideally located less than 2.5 miles from the Gulf beaches, just one block from the Pinellas Trail, and close to the city center with abundant shopping and dining nearby, this home provides a balanced blend of comfort, convenience, and coastal living.
| 2 weeks ago | Listing updated with changes from the MLS® | |
| 2 weeks ago | Price changed to $400,000 | |
| 9 months ago | Listing first seen on site |

Listing information is provided by Participants of the Stellar MLS. IDX information is provided exclusively for personal, non-commercial use, and may not be used for any purpose other than to identify prospective properties consumers may be interested in purchasing. Information is deemed reliable but not guaranteed. Properties displayed may be listed or sold by various participants in the MLS Copyright 2026, Stellar MLS.
Last checked: 2026-10-10 07:38 PM EDT
Did you know? You can invite friends and family to your search. They can join your search, rate and discuss listings with you.